


3D Visualization
Blog
3D Kitchen Renderings:
The Power of 3D Rendering for Retailers and Manufacturers
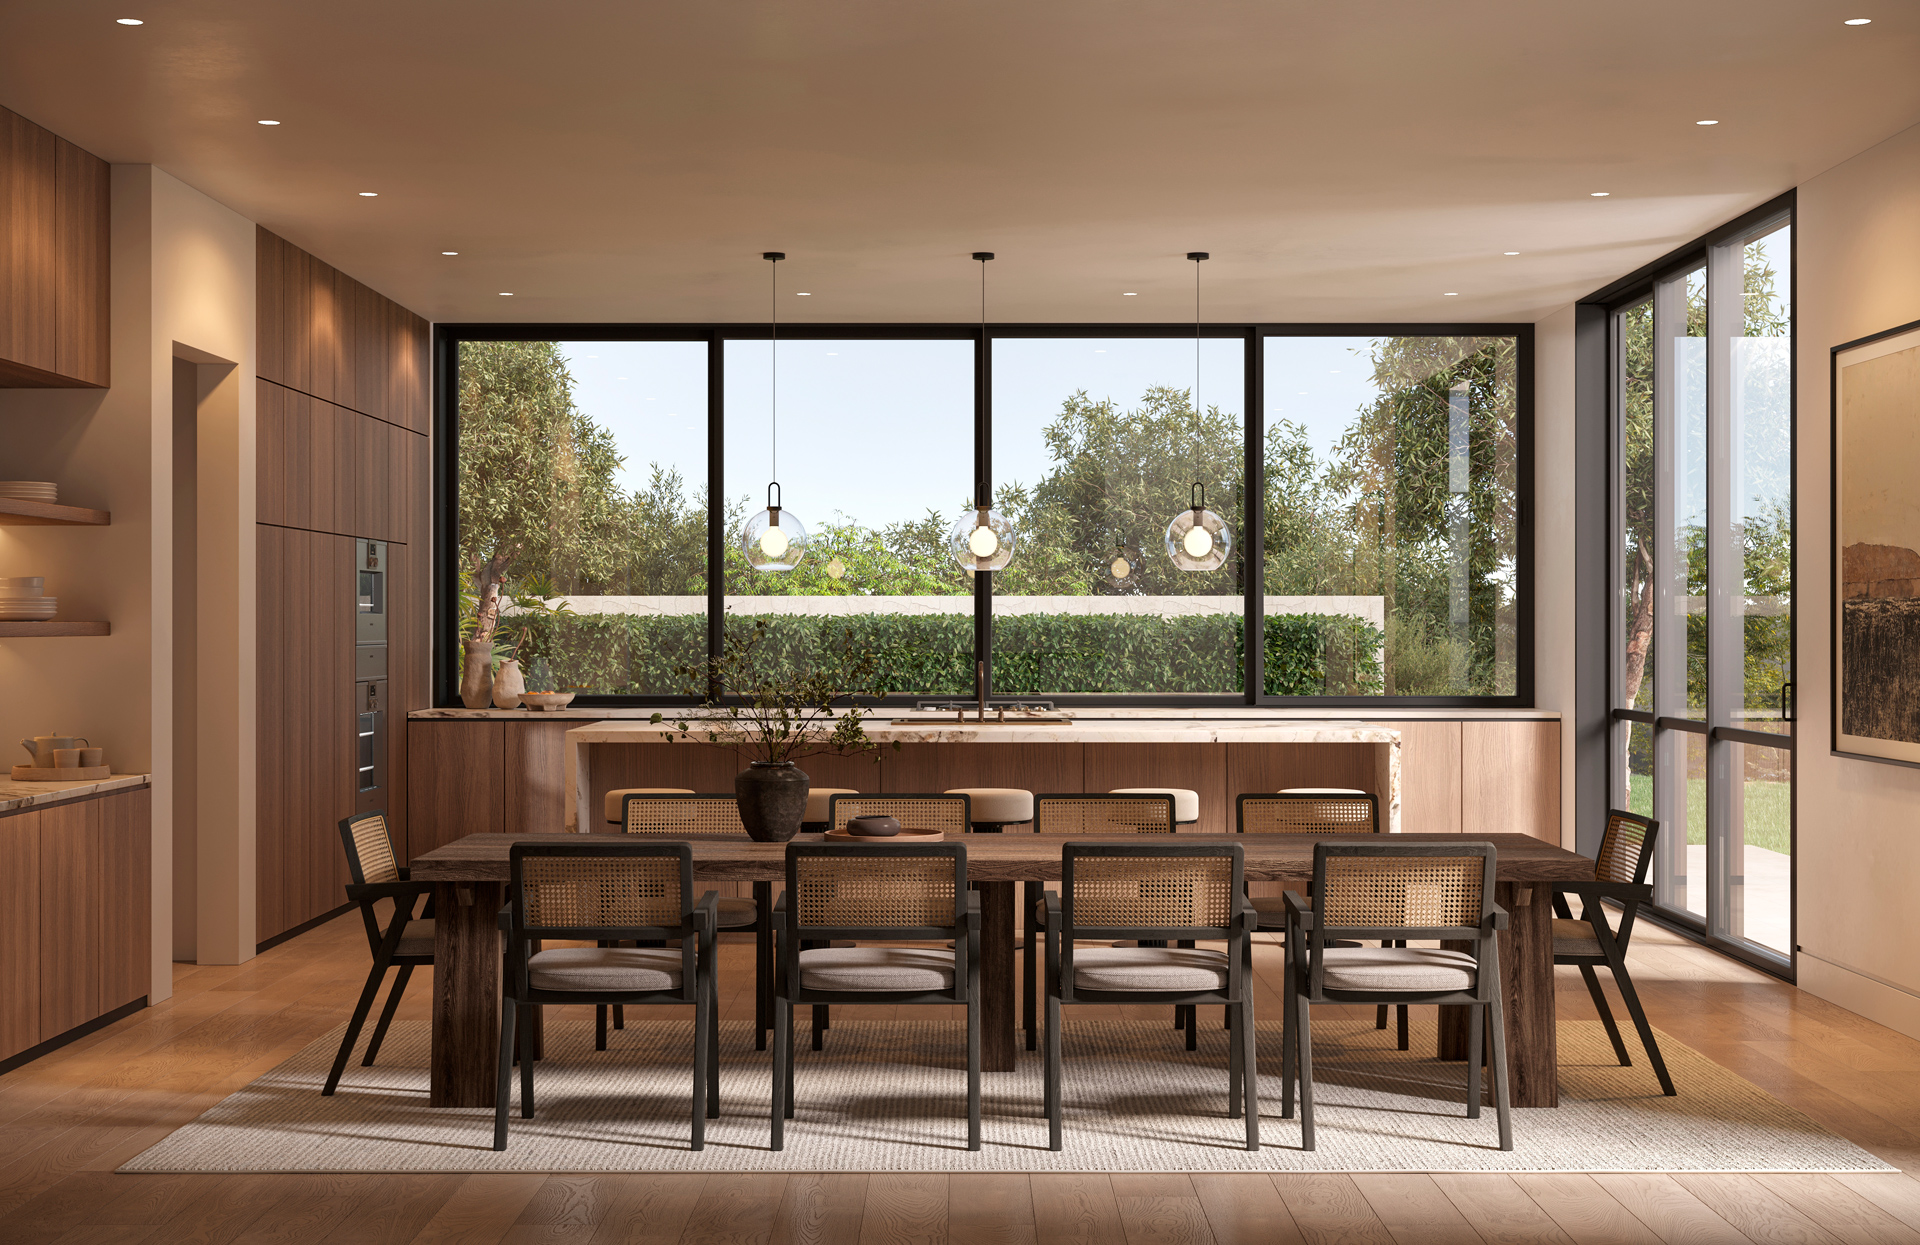
Kitchen manufacturers and retailers rarely have the luxury of a finished, photographed space when a sales conversation starts. A 3D rendering of a kitchen solves that gap: it lets product, creative and sales teams show a specific configuration, cabinet finish or countertop material before a single unit is built or installed. Instead of waiting on…
September 24, 2026
Bedroom 3D Rendering:
Architectural Visualization for Modern Interiors

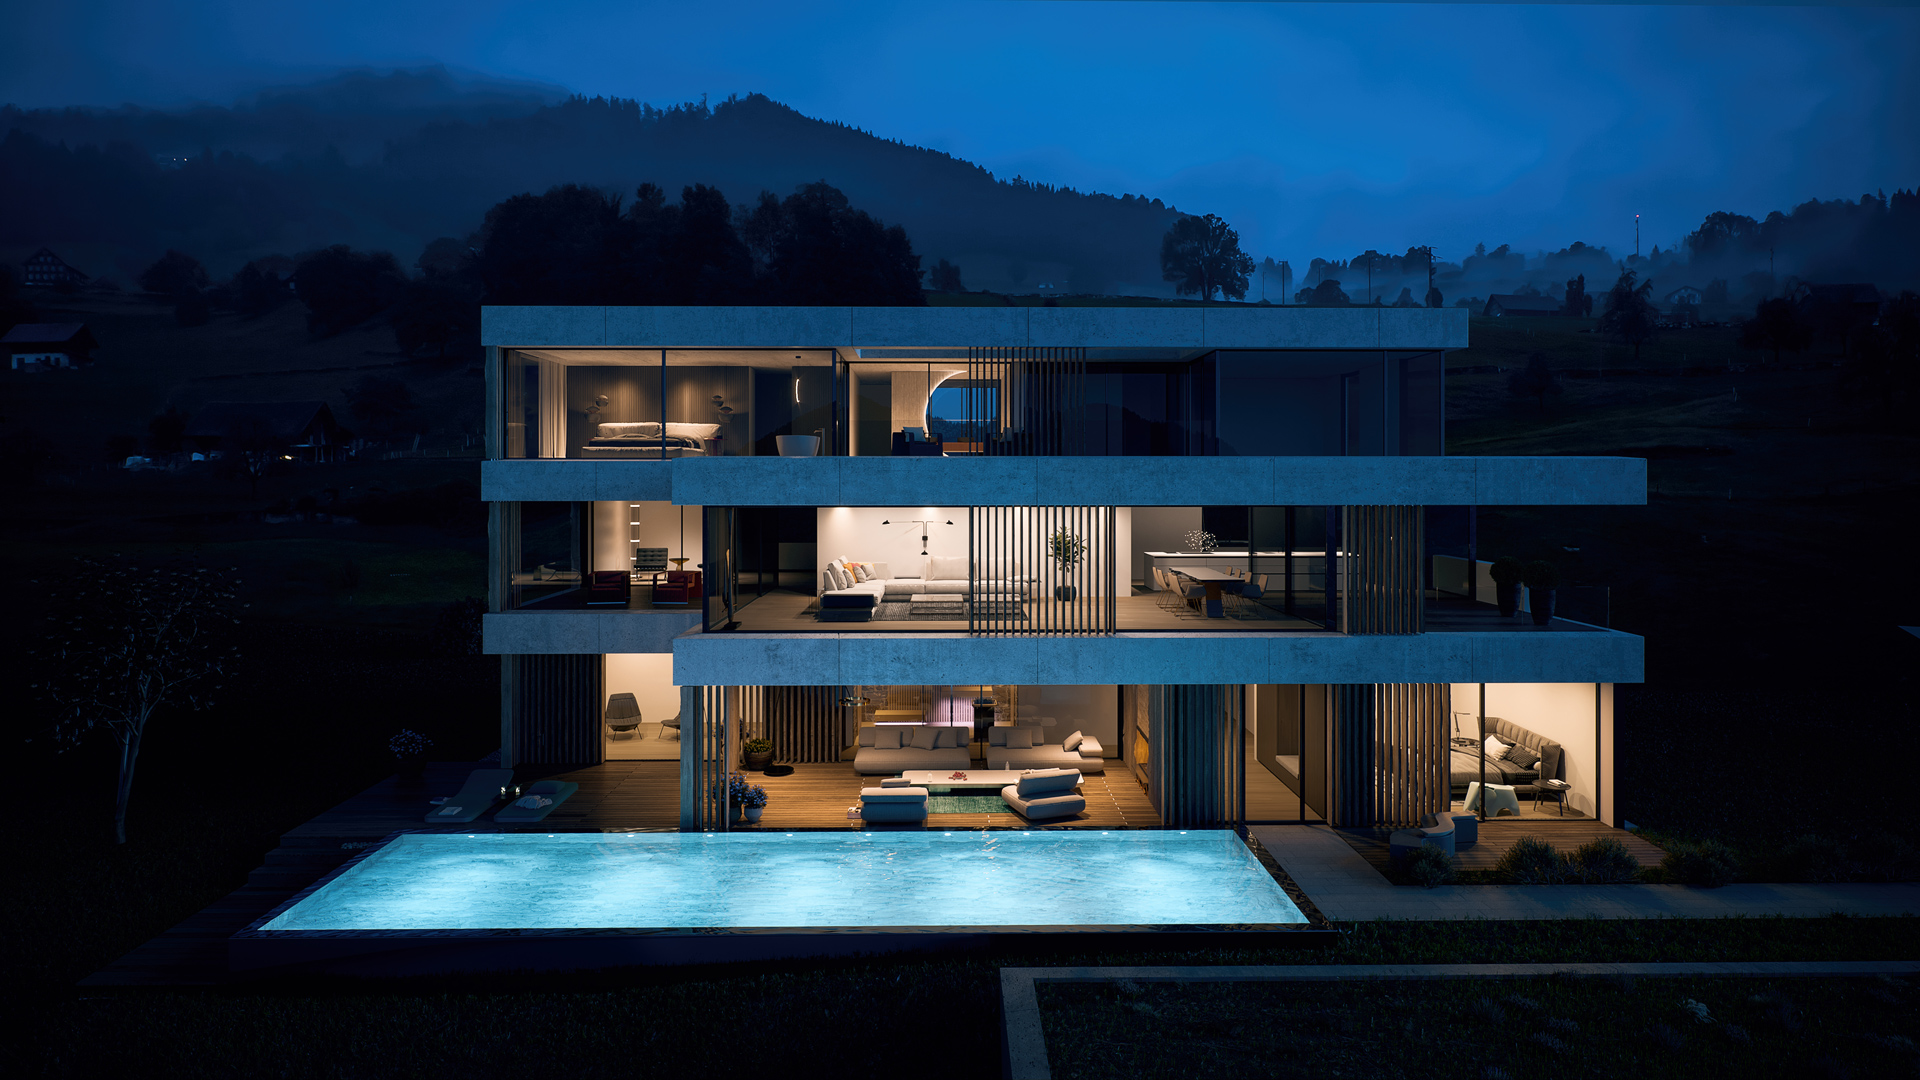
What Is Bedroom 3D Rendering and Why It Matters for Architecture & Design Business Bedroom 3D rendering turns a floor plan into a photorealistic image of a space that doesn’t exist yet, or hasn’t been staged for photography. For Creative Directors, Realtors, Principal Architects, and Real Estate CMOs, a convincing bedroom 3d render closes the…
September 09, 2026
From Restaurant Concept to 3D Rendering: Creating Photorealistic Spaces

Opening a restaurant is a high-stakes design and business decision, and every stakeholder – from architects to investors – needs a clear, accurate picture of the finished space before construction begins. This is where restaurant architectural rendering services come in: they turn floor plans and design intent into photorealistic visuals that support faster, informed decisions….
September 08, 2026
Data Center Rendering & 3D Visualization

From DWG Plans to Complete Data Center Visualizations For the first DATA CASTLE project near Frankfurt, we received architectural documentation in PDF and DWG format. No production-ready 3D model was available. Our team therefore created the complete visualization environment from the ground up: the architectural model, surrounding context, landscaping, materials and selected interiors. The Frankfurt…
September 07, 2026
Hospitality Interior Design:
From Concept to Funding
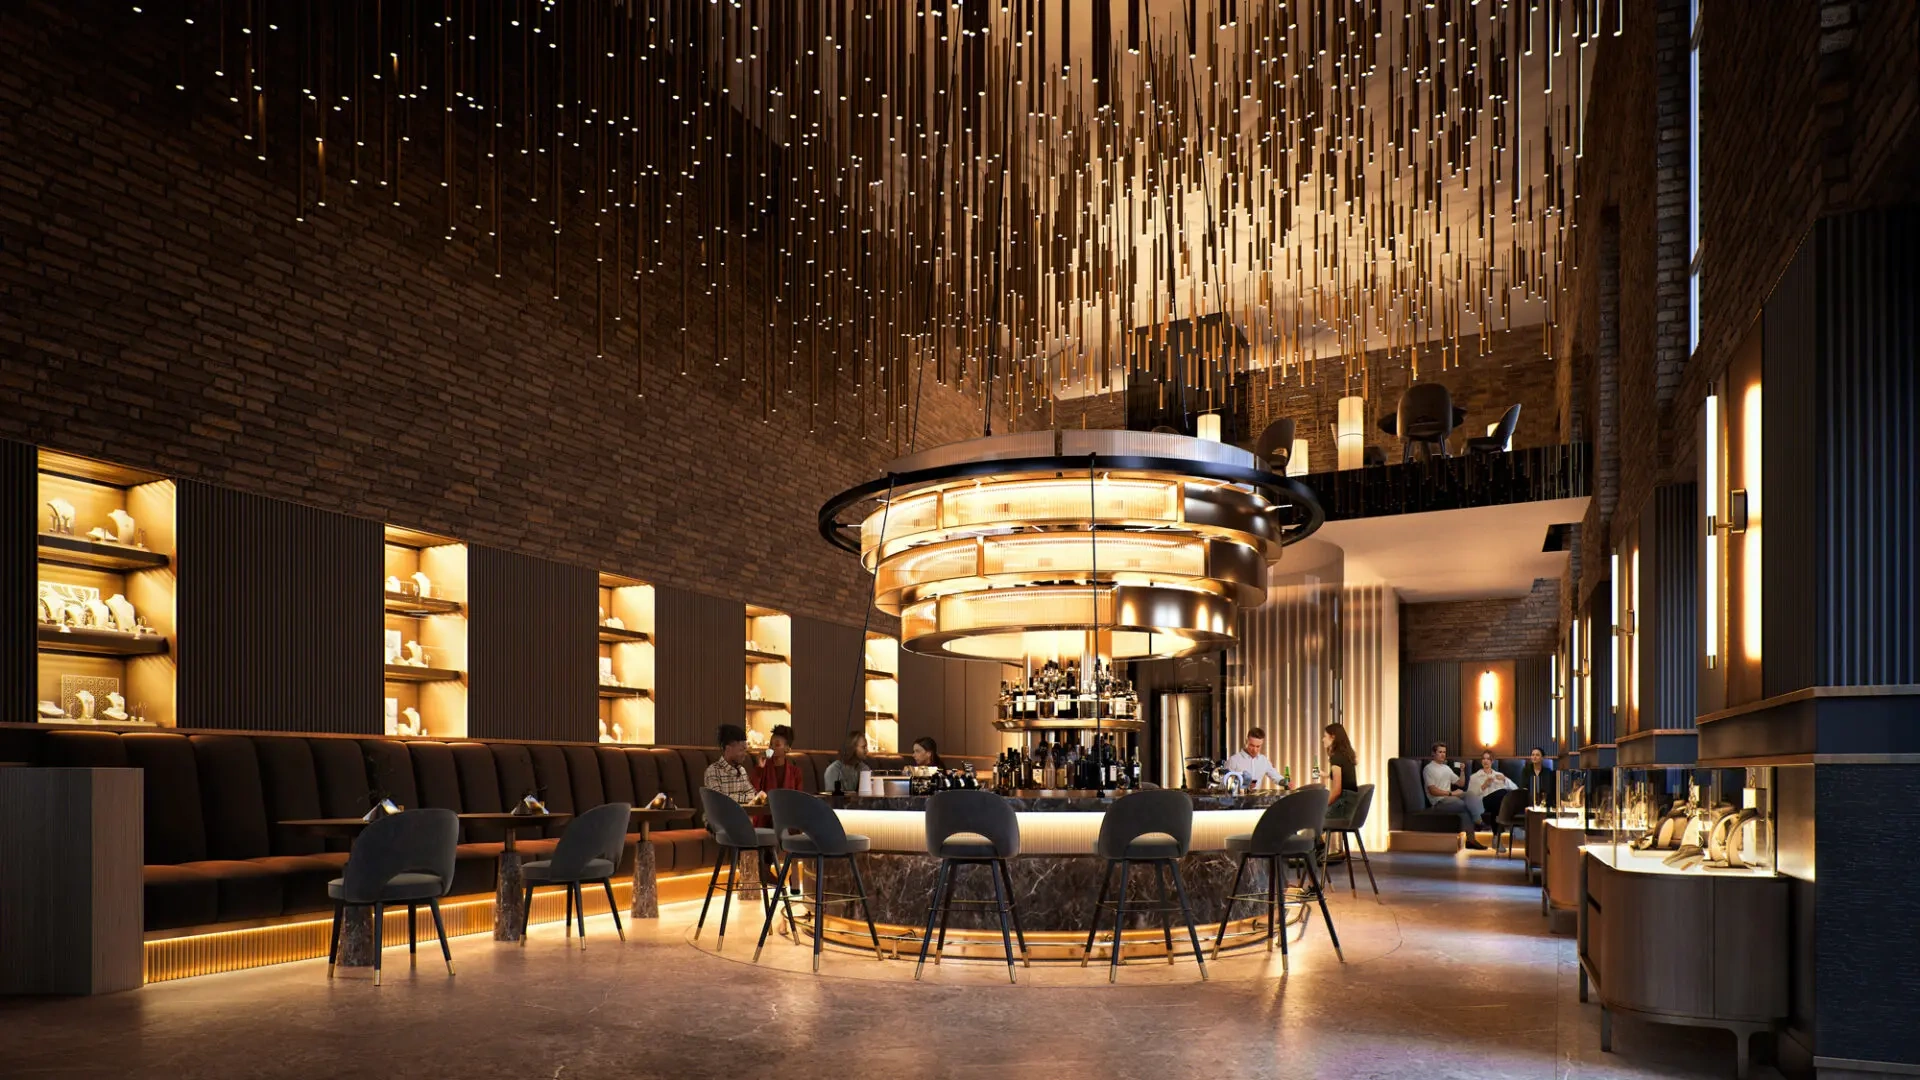
Hospitality Interior Design Challenges in Project Approvals and Funding Modest hotel performance gains and tighter capital are pushing investors to demand sharper proof before approving hospitality interior design projects. Why Hospitality Interior Design Projects Face Longer Decision Cycles Owners now scrutinize every concept before committing budget. The Architecture Billings Index slipped in early 2026 as…
July 17, 2026
VISUALIZE, TEST, APPROVE:
Confidence before construction

Augmented Reality Architecture and the Evolution of Interior Design Visualization Augmented reality architecture turns flat presentations into spatial reviews stakeholders can trust. What Is Augmented Reality Architecture in Modern Design Workflows Augmented reality gives architecture teams a way to overlay digital models onto a real environment so Principal Architects can review layouts before drawings…
June 25, 2026









 powered by Borlabs Cookie