


3D Kitchen Renderings:
The Power of 3D Rendering for Retailers and Manufacturers
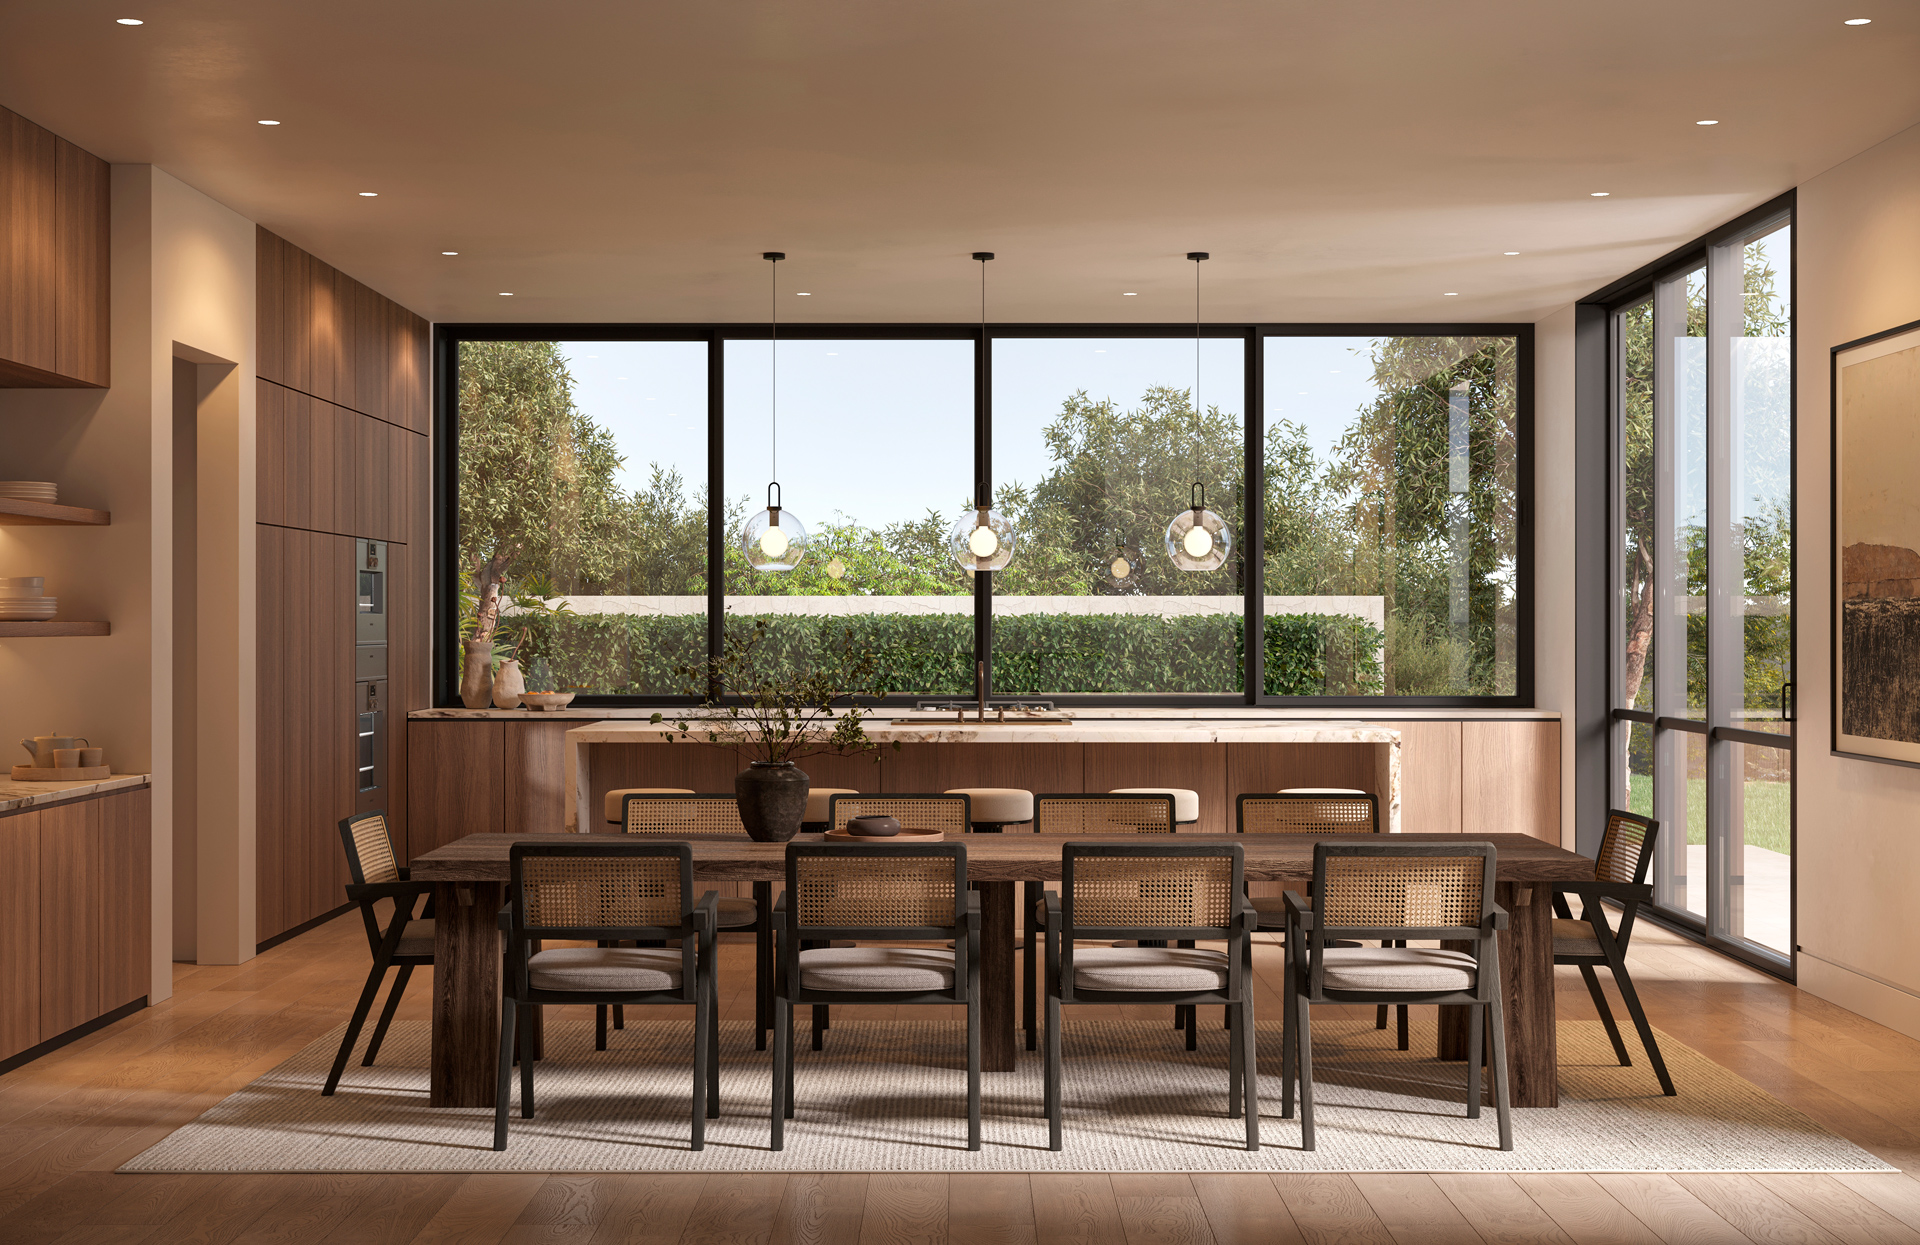
Kitchen manufacturers and retailers rarely have the luxury of a finished, photographed space when a sales conversation starts. A 3D rendering of a kitchen solves that gap: it lets product, creative and sales teams show a specific configuration, cabinet finish or countertop material before a single unit is built or installed. Instead of waiting on a showroom slot or a physical sample, buyers see the finished result early, which shortens approvals and keeps momentum behind the deal.
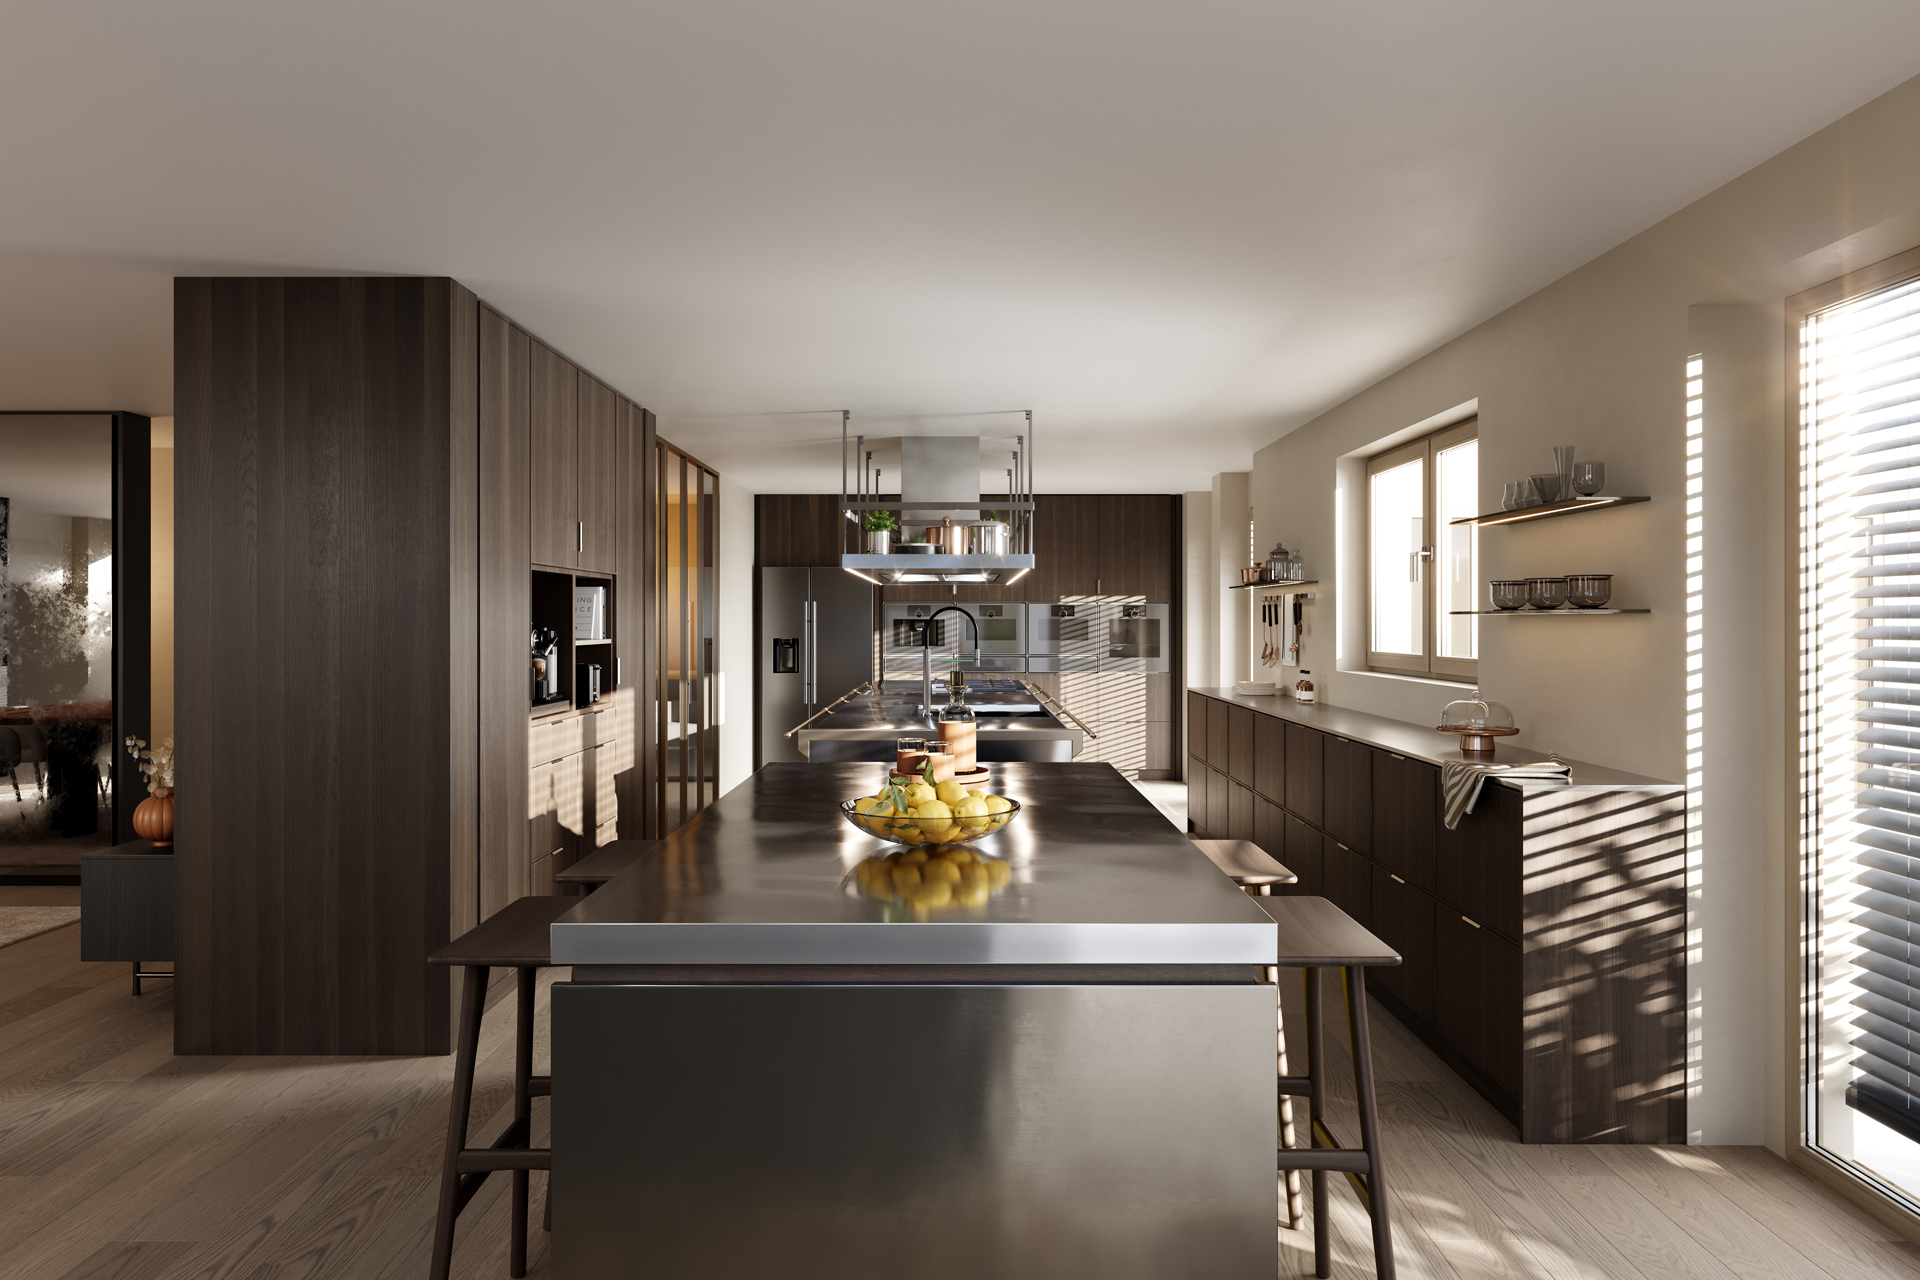
Why 3D Kitchen Renderings Shorten the Sales Cycle
Photorealistic kitchen renderings let product, creative, retail, realtor and marketing teams review layouts, materials, finishes and product positioning long before physical samples or completed spaces exist. Faster internal approvals translate into fewer late-stage revisions, earlier sales content and more consistent buyer-facing visuals across every channel.
How 3D Rendering of a Kitchen Speeds Up Client Approvals
When a client can view a 3d rendering kitchen concept in context – full cabinetry, appliances, lighting conditions and finished flooring – feedback can happen in a single meeting instead of several rounds of sketches and swatches. Decision-makers compare cabinet finishes, wall colors and appliance placement side by side, sign off with confidence and move the project into production without waiting for a physical mockup to be built first.
Kitchen 3D Rendering Reduces Showroom Dependencies
Not every dealer or manufacturer can maintain a full physical showroom for every product line, finish and configuration. Kitchen 3D rendering makes it possible to reproduce a galley kitchen, an island layout or an open layout design without building every configuration as a physical display, so a smaller showroom footprint can still represent an extensive selection of cabinet finishes, countertop materials and appliance combinations to prospective buyers.
Cost per Presentation: Renderings vs. Built Displays
A built display represents one configuration until it is manually rebuilt. A rendered kitchen can be recolored, refinished or reconfigured for a new client presentation in far less time and without discarding materials, which keeps the cost of each additional presentation low as a product line grows.
Updating Catalogs Without Rebuilding Showrooms
When a manufacturer introduces a new cabinet finish, countertop material or hardware option, the showroom display often lags behind the catalog. Renderings update the visual catalog immediately, so retail teams present the newest options in client presentations while the physical showroom catches up on its own schedule.
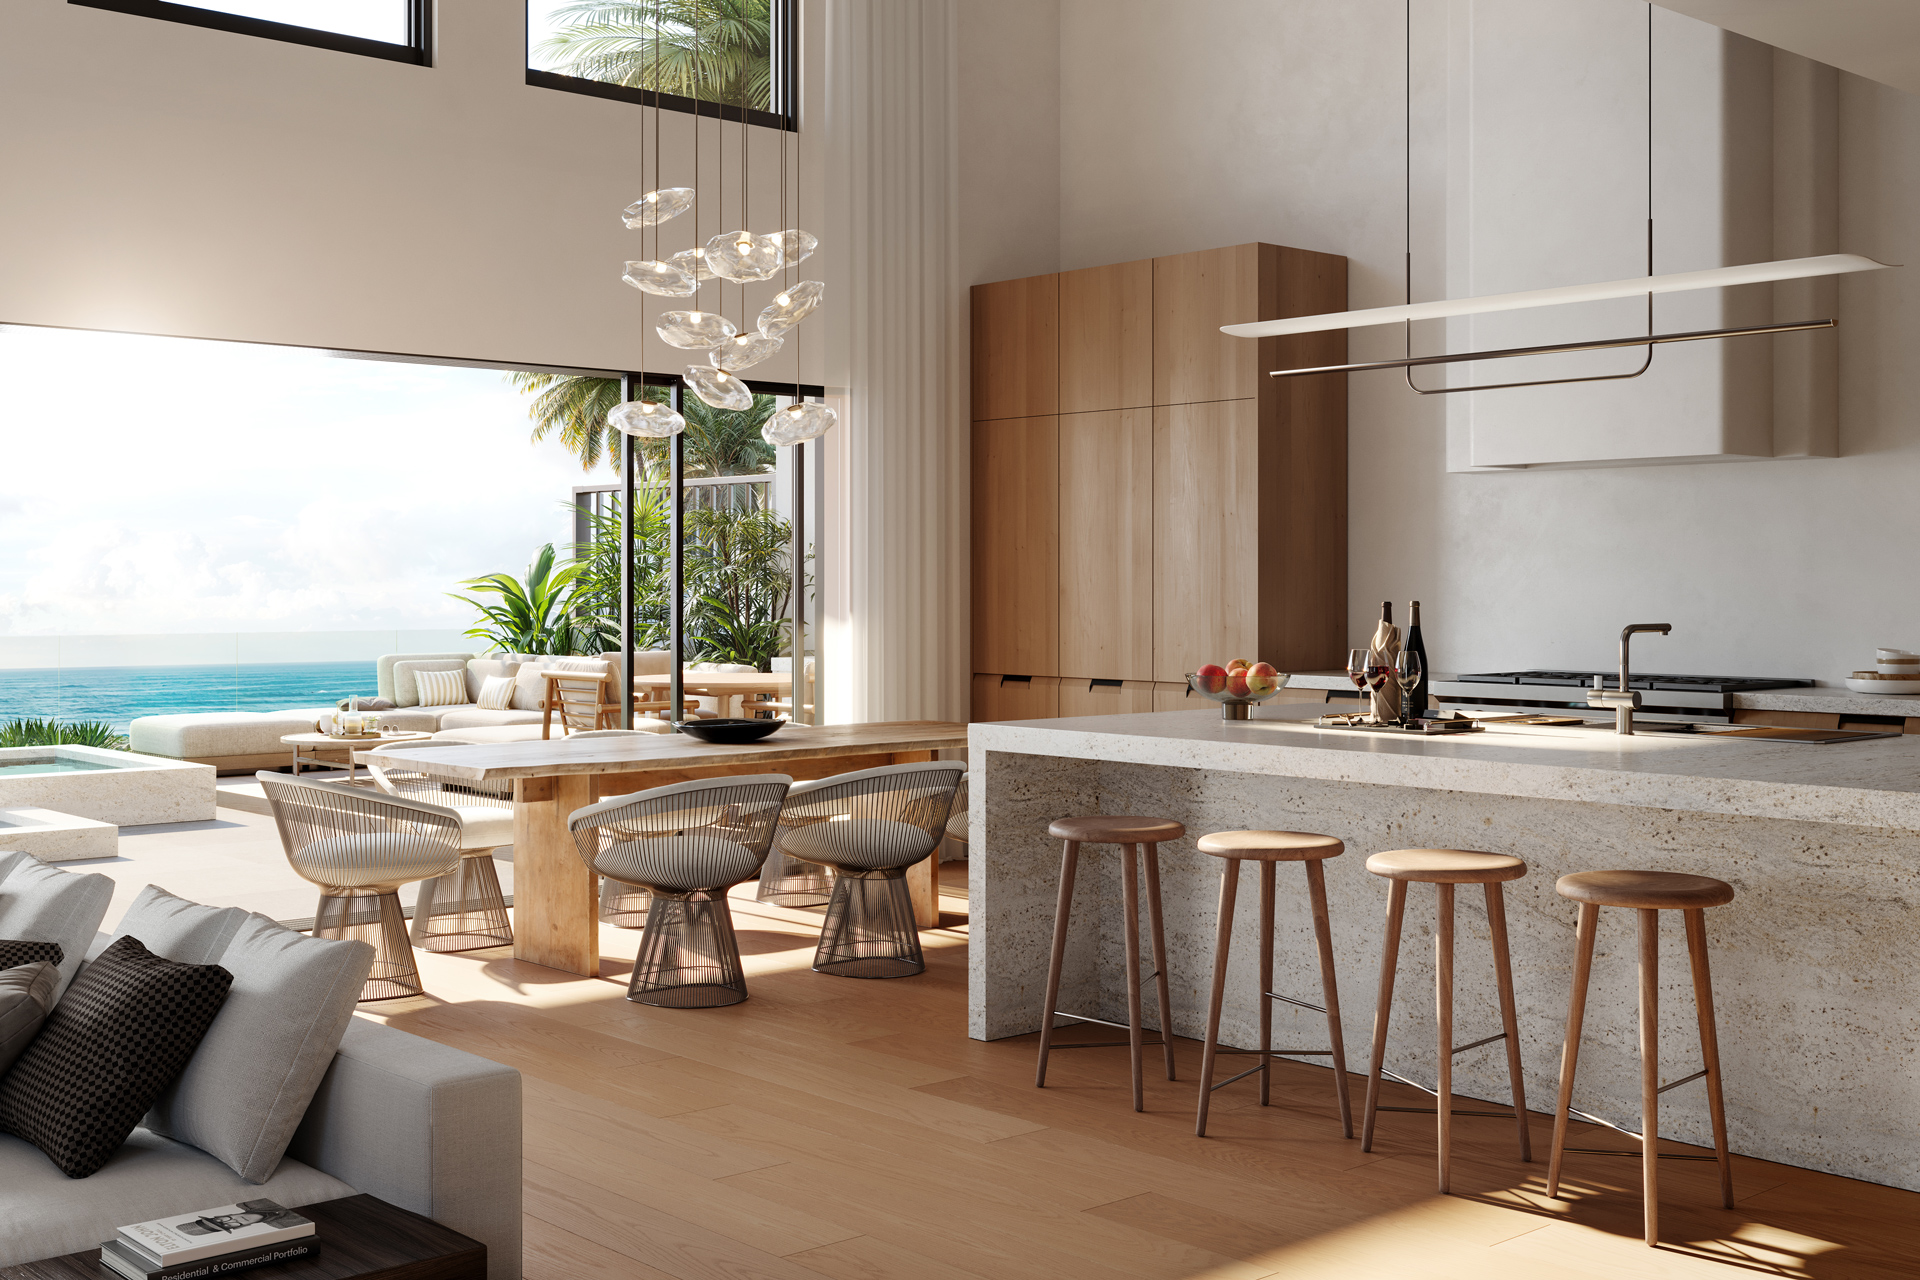
From Kitchen Floor Plan to Photorealistic Visuals with a 3D Kitchen Layout
An accurate 3D kitchen layout becomes a shared reference for product design, creative, sales and marketing teams. Measurements, appliance placement and layout alternatives can all be reviewed visually, letting stakeholders compare options before committing to prototypes, showroom updates or final marketing assets.
Building an Accurate 3D Kitchen Layout from 2D Drawings
Depending on the project, the starting point may be a kitchen floor plan or CAD drawings with wall dimensions, door and window positions and the footprint available for base units, an island or cabinetry along three walls. For product and marketing projects, the input may instead include product specifications, sketches, mood boards, material samples and visual references. Converting this information into an accurate 3D scene lets designers, interior designers and marketing teams evaluate proportions, compare design options and confirm that the result matches the intended concept before any product is manufactured or installed. The same 3D environment can also serve as the basis for interactive presentations, 360° experiences or VR applications that allow stakeholders and customers to explore the future kitchen virtually.
Getting Measurements and Appliance Placement Right the First Time
Errors in appliance placement can become expensive to correct once cabinetry has been manufactured. Working from verified measurements allows the 3D scene to accurately represent the planned kitchen, including the position of ovens, refrigerators, sinks and other kitchen appliances alongside the surrounding cabinetry. This gives teams an additional opportunity to review proportions and identify obvious spatial issues before production or installation begins.
Testing Galley, L-Shaped and Island Configurations in One Scene
The same floor plan can be tested as a galley kitchen, an L-shaped layout or a design built around a central island, all within one project file. Retail and product teams compare open layout options against more enclosed configurations, evaluate how each version supports everyday meal preparation and choose the one that best fits the target buyer before committing to a physical sample.
The 3D Kitchen Visualizer: A Real-Time Sales Tool for Retail Teams
The same 3D assets used for kitchen renderings can also serve as the foundation for a 3D kitchen visualizer or real-time configurator. Retail teams can then swap cabinet finishes, countertop materials or appliance packages in front of a customer and see the result immediately. It functions as a kitchen planner that turns a standard sales conversation into an interactive session, helping shoppers picture their own dream kitchen rather than imagining it from swatches alone.
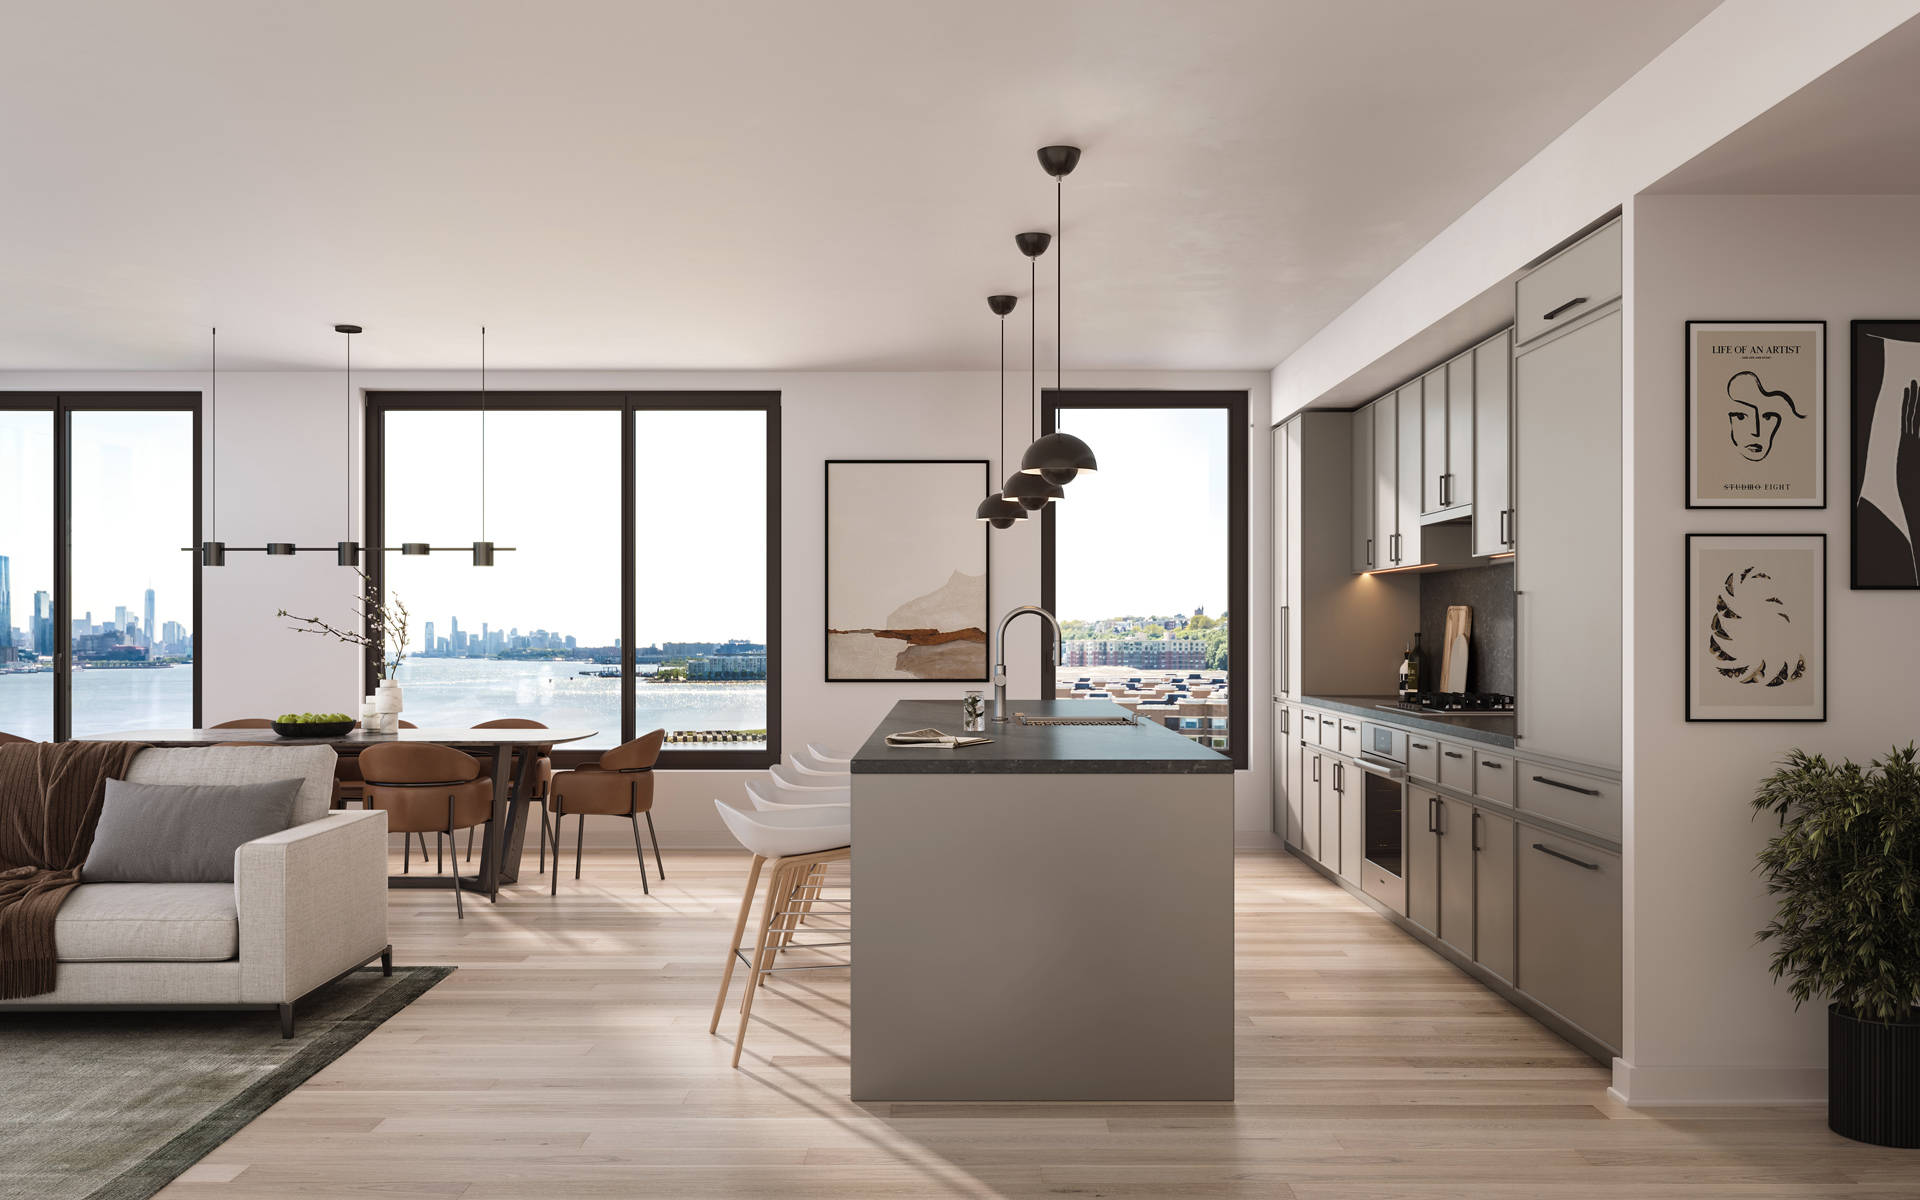
3D Rendering for Kitchen Remodels: A Faster Way to Visualize Products and Drive Sales
Discovering a layout, material, color, cabinet or hardware problem after production or construction decisions have been made is costly. Controlled previews and design variants let teams validate choices earlier, reduce unnecessary iterations and prepare sales or presale visuals before the finished kitchen is physically available.
3D Rendering Kitchen Remodel Projects Before Construction Starts
For teams using 3D rendering kitchen remodel projects can be evaluated before demolition begins. Homeowners and contractors can review the proposed layout, appliance placement and finishes, confirm the design intent and adjust details on screen rather than mid-renovation. This keeps project planning realistic and reduces the chance of costly on-site changes.
Kitchen Cabinet Rendering: Selling Finishes and Hardware at Scale
Kitchen cabinet rendering lets a manufacturer present every door style, finish and hardware combination without producing a physical sample of each. A single cabinet model becomes dozens of catalog images once finishes, handles, configurations and multiple widths are swapped digitally, giving sales teams an extensive selection to show without expanding warehouse inventory.
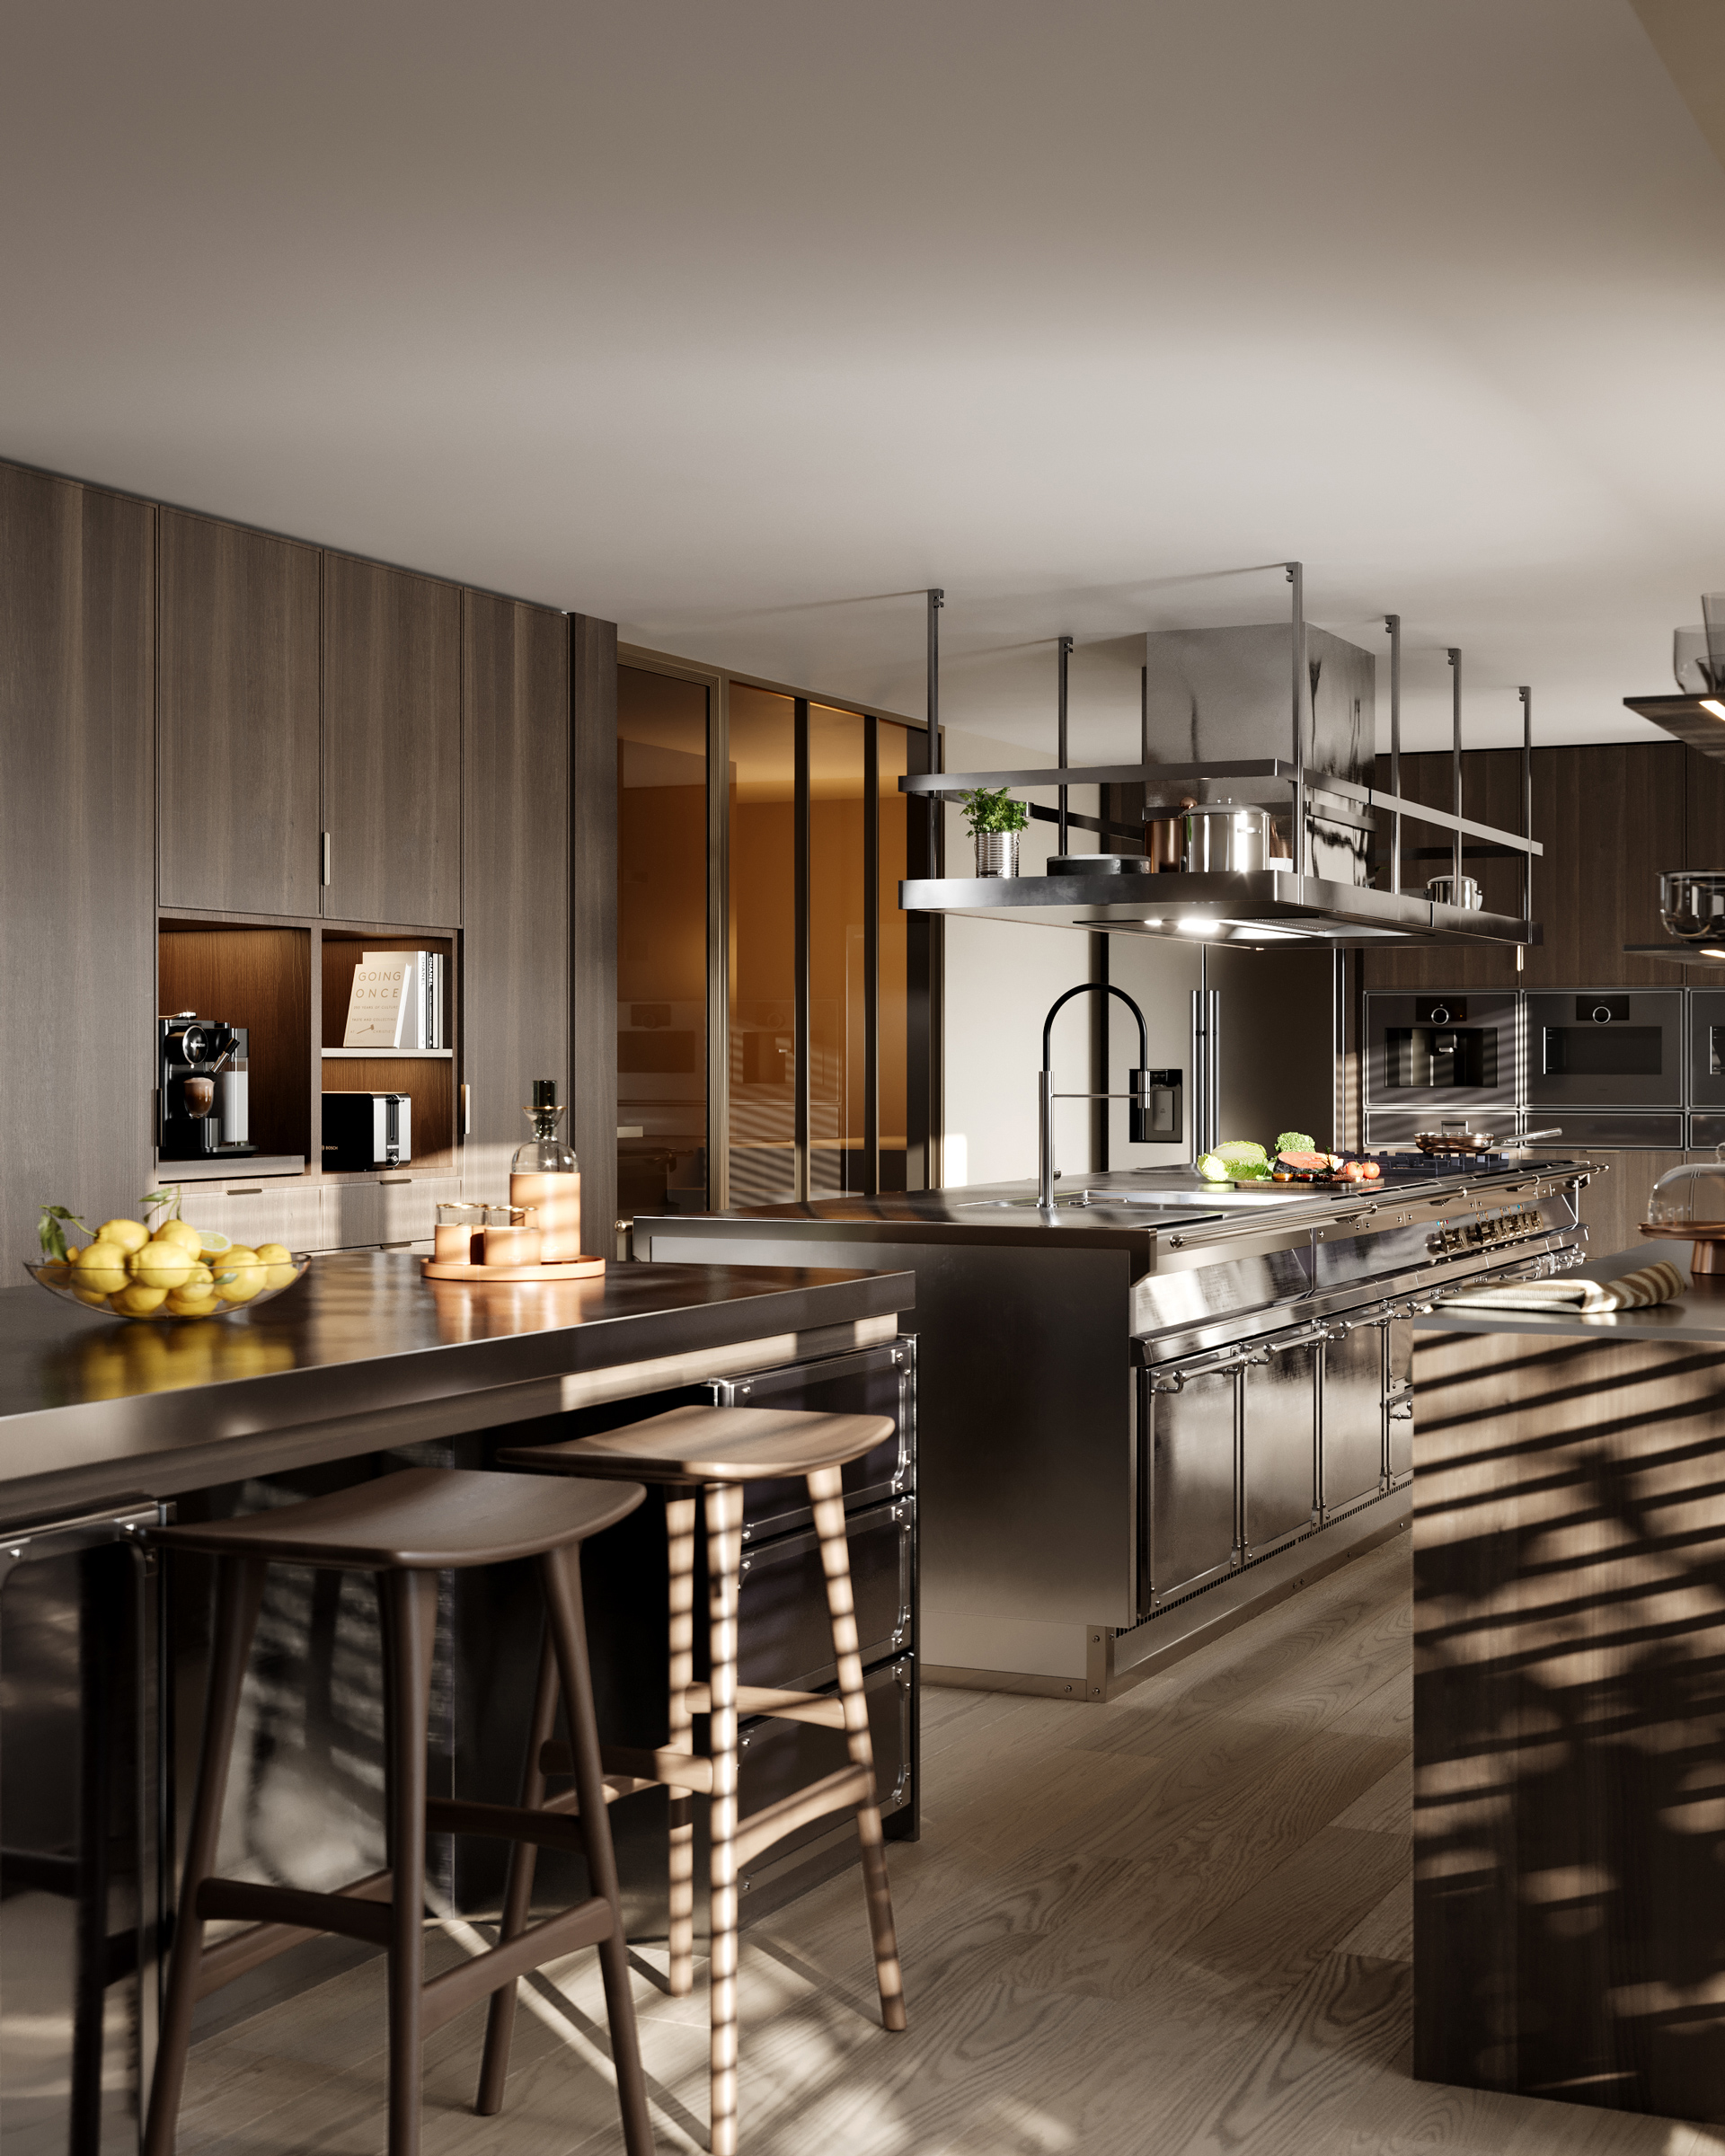
Visualizing Trend-Driven Materials: Dark Cabinetry, Stone Countertops and Beyond
Trend-driven choices such as dark cabinetry, stone surfaces and mixed-material islands are easier to sell when buyers see them rendered in realistic lighting conditions rather than as a small material sample. Rendering these combinations against real countertop materials, wall colors and pendant lights shows how a modern kitchen design will actually read in a finished space. Seeing dark cabinetry rendered against light stone surfaces often helps buyers recognize a perfect combination they would not have considered from material samples alone.
Before-and-After Visuals That Pre-Sell Renovation Projects
A rendered “after” image paired with the existing space gives buyers a clear picture of what a renovation delivers. These before-and-after pairs work well in client presentations and marketing campaigns, since they show how the same kitchen floor plan can be transformed with new cabinetry, appliances and finishes before those changes are implemented in real life.
Kitchen Renderings for Listings and Presales
Kitchen visualization supports realtors and real estate marketing teams when renovated, redesigned or unbuilt kitchens cannot yet be photographed. It helps buyers understand the proposed result earlier and prepares campaign assets before completion, provided rendered and completed features stay clearly distinguished.
Showing Future Kitchens Before Renovation Is Complete
For a real estate project mid-renovation, a rendered future kitchen fills the gap that photography cannot. Buyers touring a listing see the finished layout, living and dining areas and appliance package as they will look once work is complete, rather than relying on a floor plan or their own imagination.
Turning Kitchen Visuals Into Qualified Buyer Interest
Listings paired with a photorealistic kitchen image can help hold buyer attention, since the kitchen is typically one of the key spaces buyers consider when evaluating a property. Clear renders of the central island, cabinet finishes and open layout give agents a concrete visual to lead with in early buyer conversations.
Scaling Kitchen Furniture 3D Visualization Across the Buyer Journey
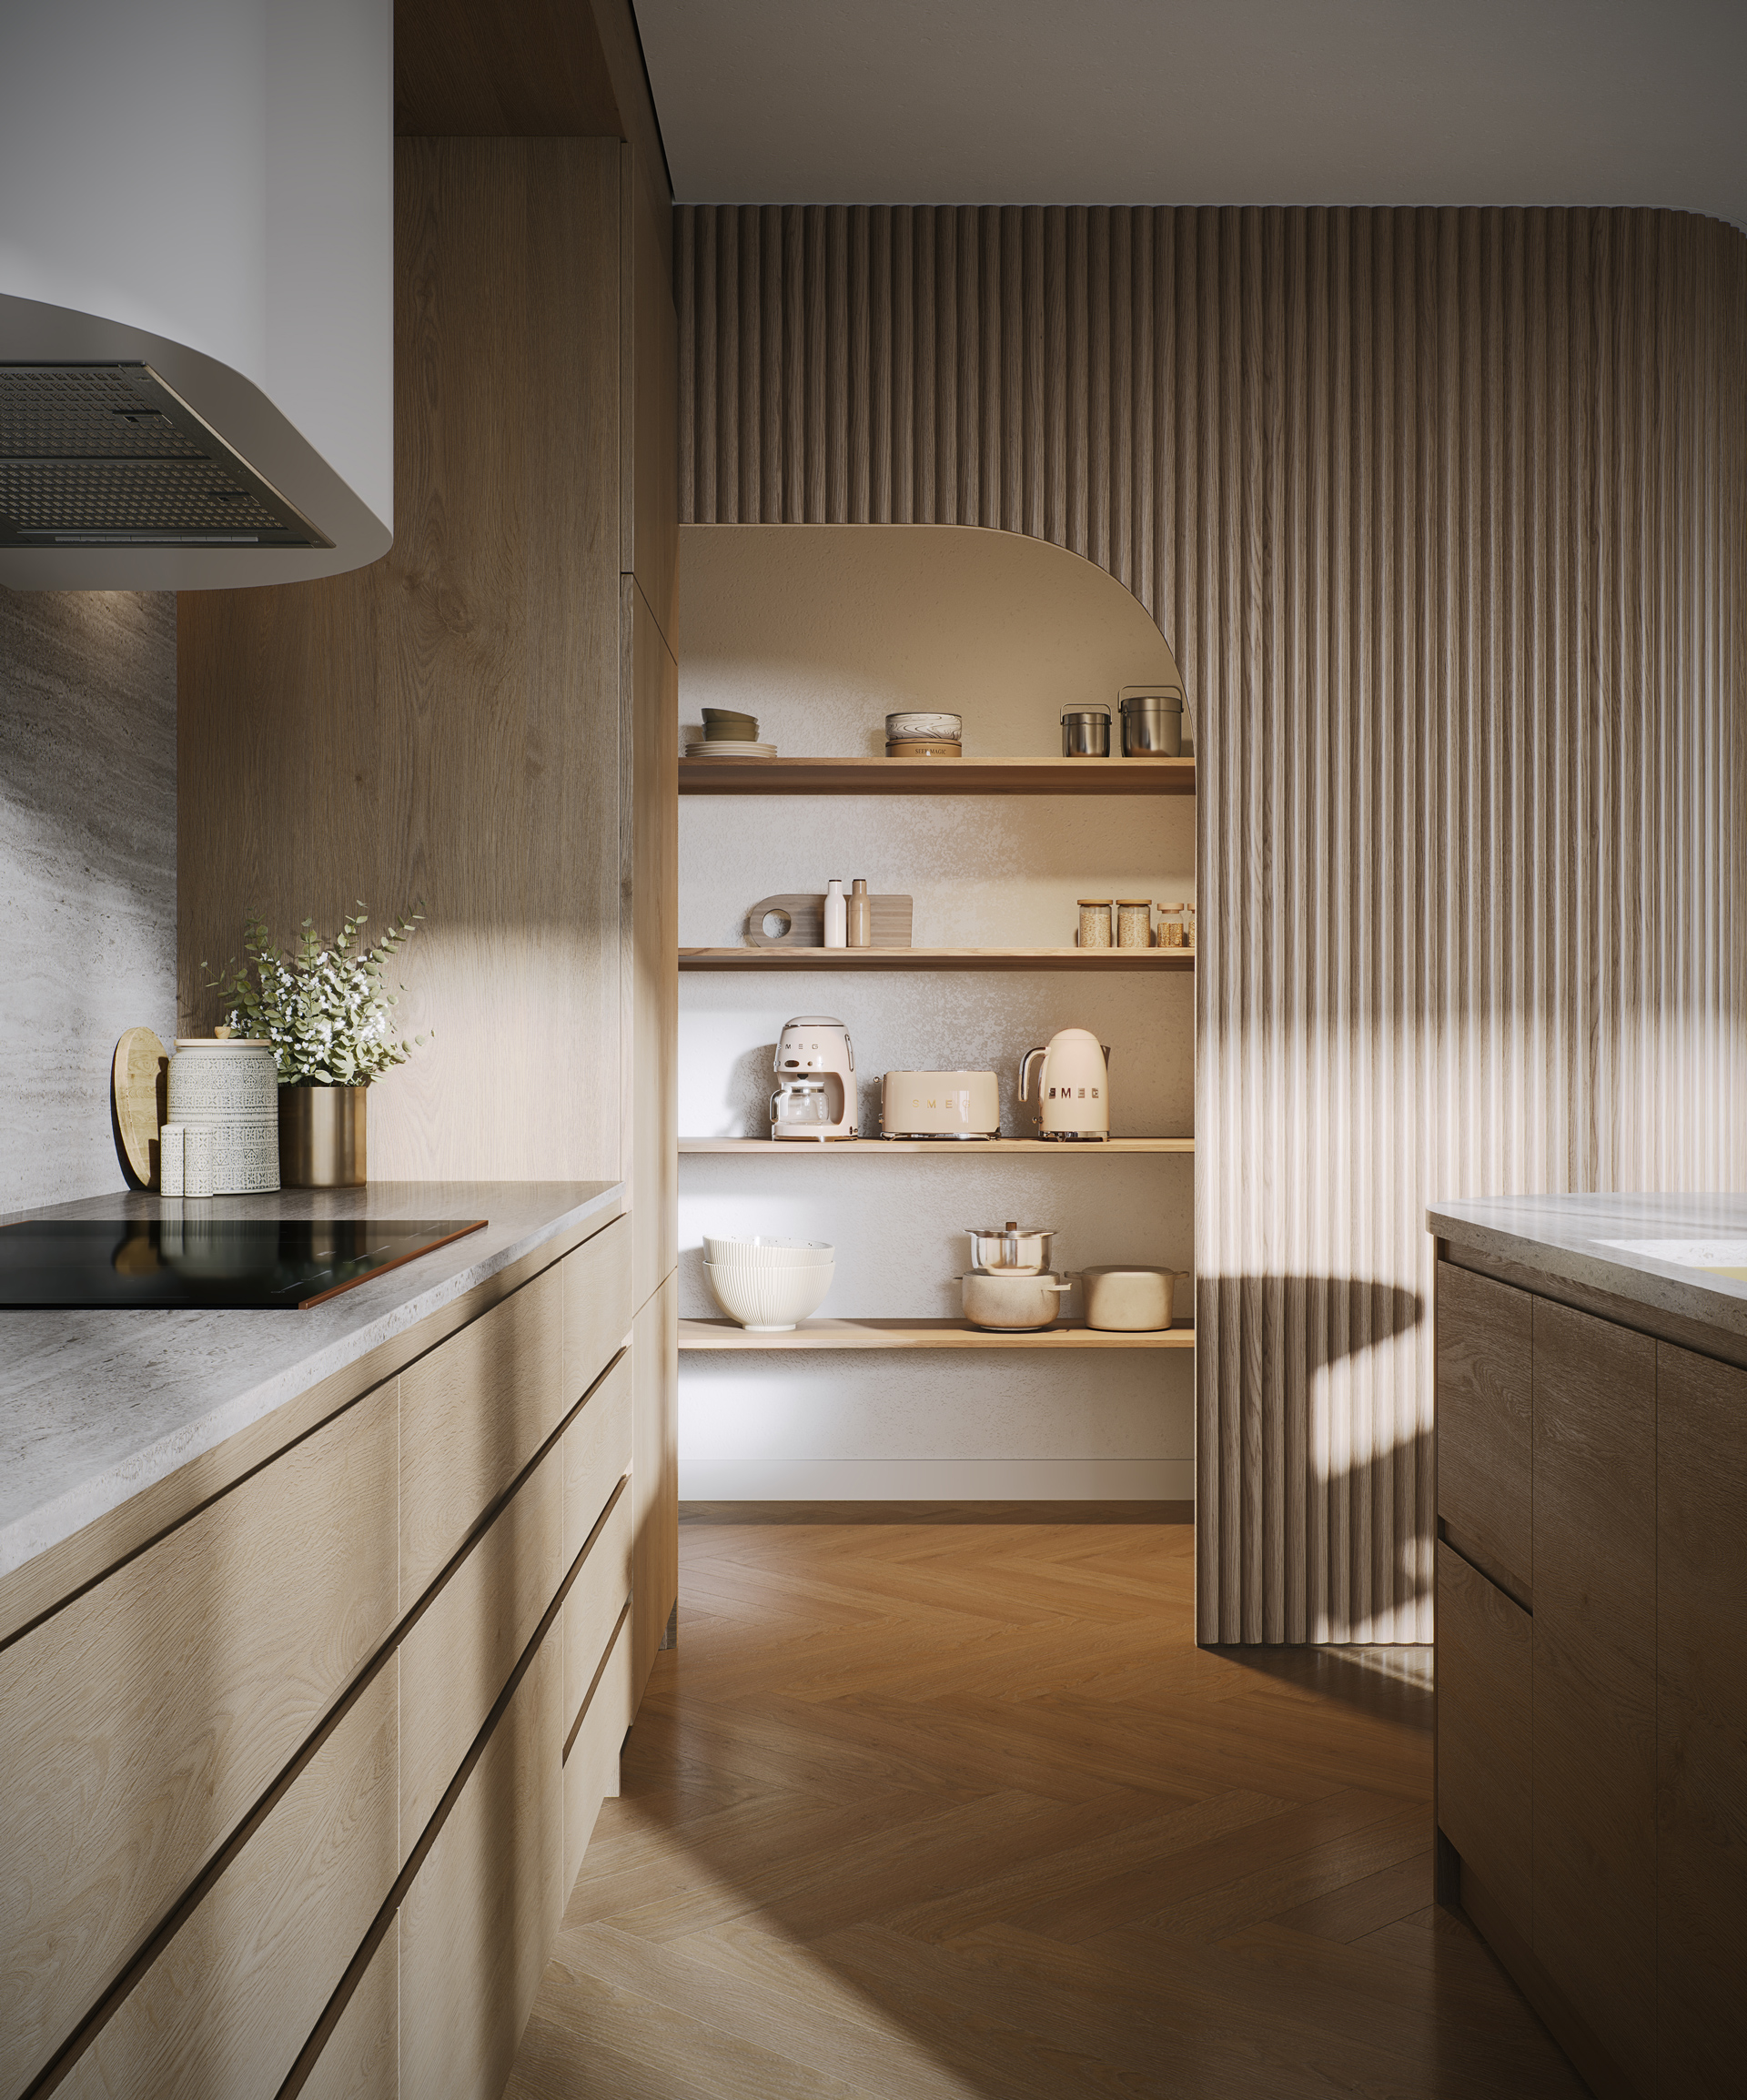
A controlled visualization pipeline supports product launches, catalogs, listings, client presentations and marketing campaigns without losing visual consistency as volumes increase. Brand standards, revision discipline, confidentiality, production peaks and dependable quality all matter more as the number of kitchen products or properties grows.
Using Kitchen Renderings in Client Presentations and Marketing Campaigns
The same rendered assets move across the buyer journey: a long island shot for a catalog, a wider scene for a website banner and a detail shot of appliance placement for social media. Reusing one rendering pipeline across client presentations and campaigns keeps the visual identity consistent across kitchen projects, from first impression to final sale.
Kitchen Furniture 3D Visualization: What to Look for in a Studio Partner
Not every studio can support kitchen furniture 3d visualization at production scale. A dependable partner maintains consistent lighting conditions, camera angles and material accuracy across an entire catalog, so cabinet finishes, countertop materials and appliance combinations look like part of the same product line rather than separate one-off projects.
Protecting Brand Standards and Confidential Product Data
Unreleased finishes, upcoming product lines, and private floor plans need protection before launch. A signed NDA together with documented brand guidelines keeps every rendered image on-brand and prevents confidential product data from reaching buyers or competitors ahead of schedule.
Keeping Revisions Clear and Production Predictable
Defined revision rounds keep large catalogs from drifting into endless small changes. A structured review process with clear timelines lets manufacturers and retailers plan launches around a predictable production schedule instead of open-ended back-and-forth.
Scaling Peak Workloads Without In-House Bottlenecks
Trade shows, seasonal catalogs and new product launches often create short bursts of demand that an in-house team cannot absorb alone. An external rendering partner with scalable production capacity absorbs these peaks without pulling internal designers off other project planning work.
Frequently Asked Questions
About 3D Kitchen Renderings
How long does it take to produce a photorealistic kitchen rendering?
Timelines depend on scene complexity, the number of configurations requested and revision rounds. Once the scope and input materials have been reviewed, the studio can provide a project-specific schedule. Additional variants can usually be produced faster once the base scene has been built and approved.
How much does a 3D kitchen rendering cost per image?
Pricing depends on scene complexity, the number of camera angles, lighting setups and how many material or finish variations are needed from the same base scene. Reusing one built scene for multiple finishes or configurations is typically more cost-efficient than commissioning separate standalone renders.
What files and references do we need to provide to start a project?
A floor plan or CAD file, cabinet and appliance specifications, material and finish references and any brand guidelines help the studio build an accurate 3D kitchen layout from the start. Photos of similar completed spaces are also useful for matching lighting conditions and mood.
Can renderings match our exact cabinet models, finishes and hardware?
Yes. When manufacturers provide spec sheets, finish samples or digital material references, the rendered cabinetry, countertop materials and hardware are built to match the actual product line rather than a generic approximation, which keeps marketing visuals consistent with what buyers ultimately receive.
Are 3D kitchen visualizations suitable for small retail showrooms?
Yes. A small showroom can display a limited number of physical samples while a visualizer or catalog of renderings shows an extensive selection of finishes, layouts and configurations on a screen, letting shoppers explore more options than the physical space could hold.
Can we use the renders in ads, catalogs and on e-commerce platforms?
Rendered kitchen images work across paid ads, printed catalogs, product listings and e-commerce platforms once delivered in the required formats and resolutions. Because the underlying scene is reusable, the same base kitchen can generate multiple assets sized for different channels.
Can you visualize the kitchen together with living and dining areas in one project?
Yes. Since many modern layouts are open-plan, a kitchen scene can be extended to include adjacent living and dining areas in a single project. This shows how cabinet finishes, wall colors and lighting conditions relate to the rest of the interior design, giving buyers a more complete picture of the finished space.



Ready for a New View?
Contact Us to Receive a Free Quote



 powered by Borlabs Cookie