


Hospitality Interior Design:
From Concept to Funding
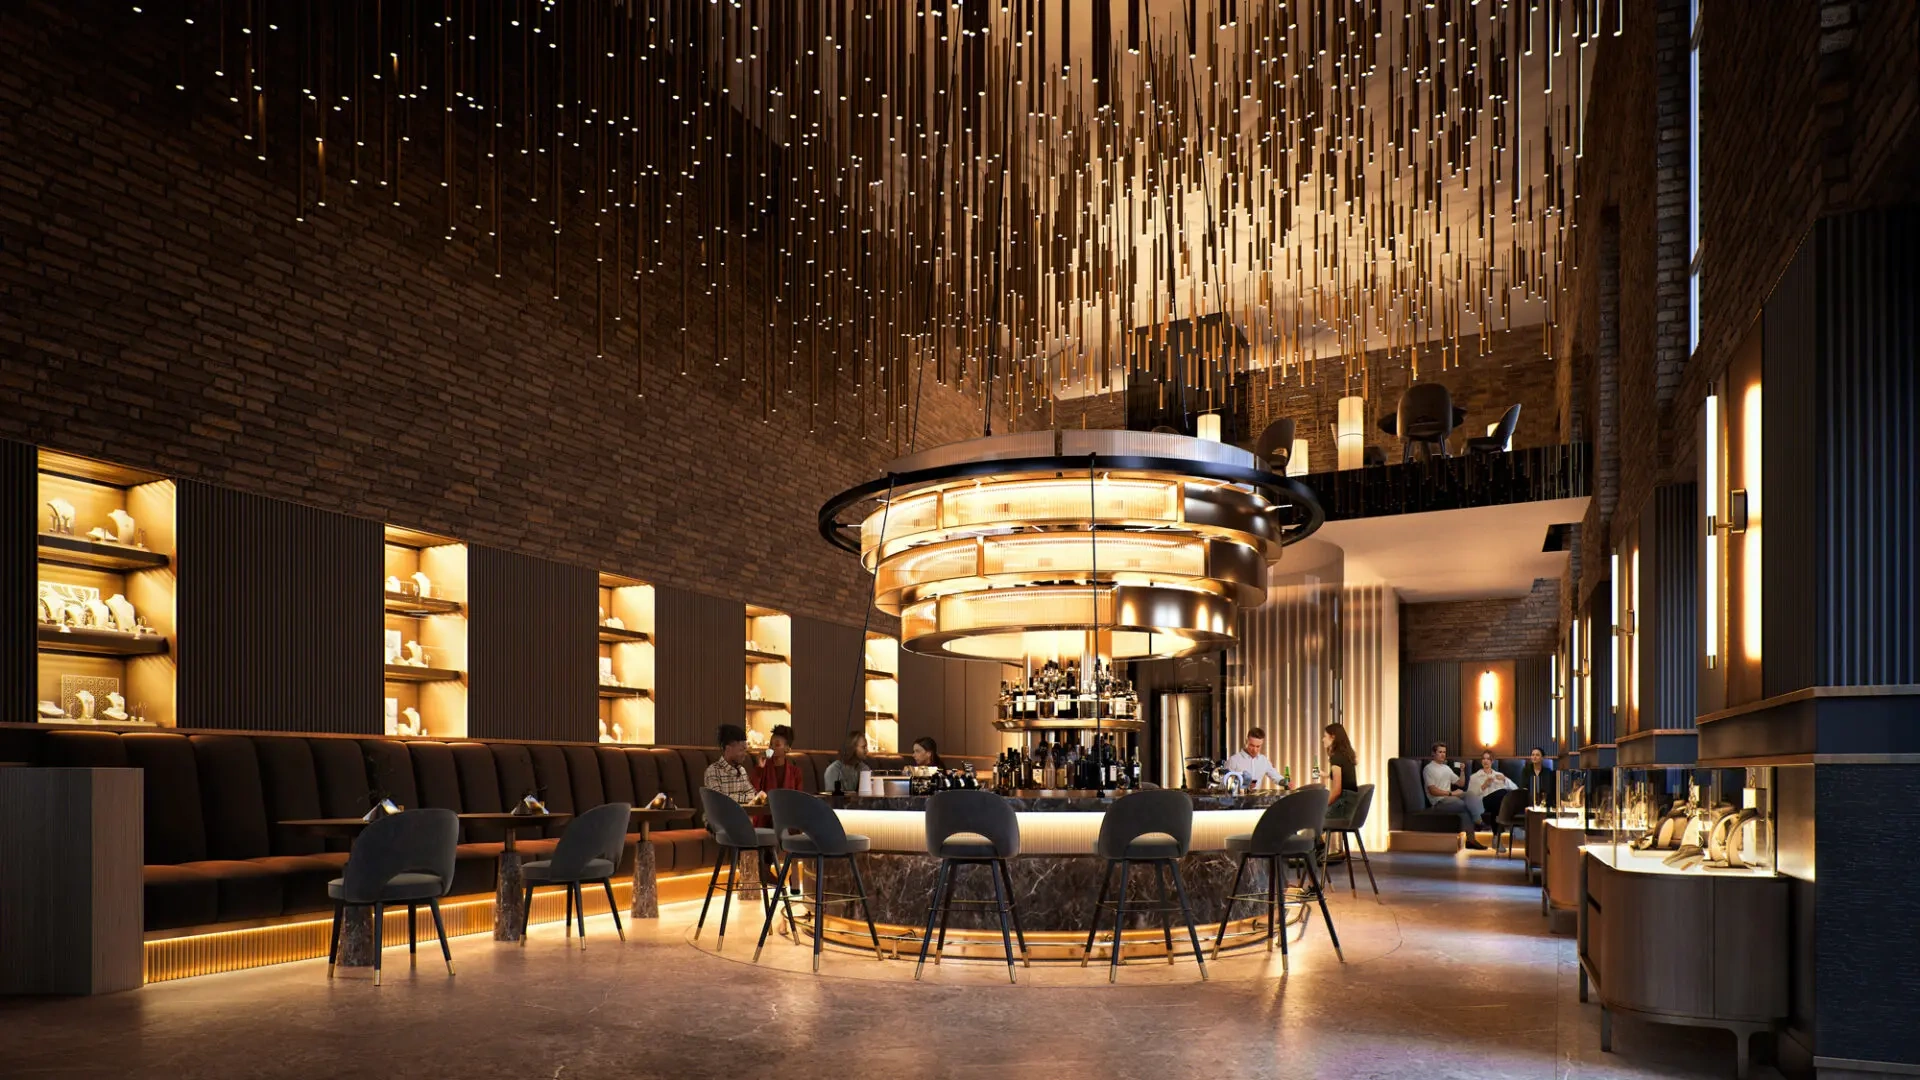
Hospitality Interior Design Challenges in Project Approvals and Funding
Modest hotel performance gains and tighter capital are pushing investors to demand sharper proof before approving hospitality interior design projects.
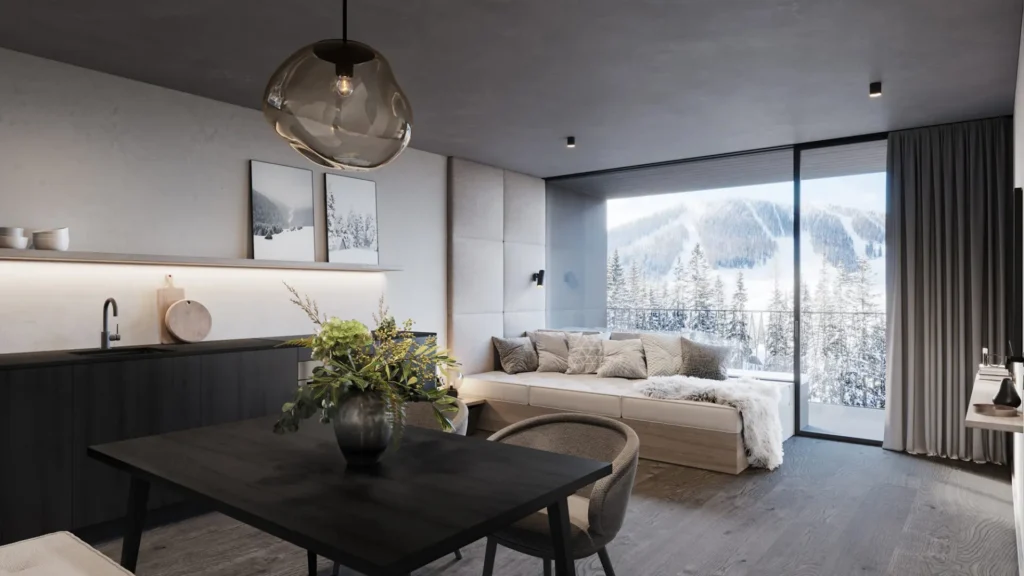
Why Hospitality Interior Design Projects Face Longer Decision Cycles
Owners now scrutinize every concept before committing budget. The Architecture Billings Index slipped in early 2026 as clients reassessed timelines and scope amid modest hotel occupancy and revenue gains. Interior design in the hospitality industry now competes for selective capital, stretching internal review and sign-off timelines.
The Experience Economy and Rising Expectations in Interior Design Hospitality
Guests now judge hotels, restaurants and wellness brands on experience as much as price. With hotel investment volumes climbing yet performance uneven across markets, brands rely on interior design hospitality strategies that translate brand vision into guest experience before a single room opens, helping owners justify capital early, a dynamic now playing out across service industries wherever guest experience drives revenue.
Business First: Balancing Design Vision, ROI, and Risk
Capital is flowing back into hospitality, with global investment volumes up 22% from the 2023 trough, but lenders and owners remain selective. Project managers must balance design vision against ROI and cost risk, since materials inflation runs above historical norms. Every concept now needs business-grade evidence before funding moves forward.
The Role of Hospitality Interior Designers in Investor Presentations
A hospitality interior designer increasingly sits at the investor table, not just the design table. As approval cycles lengthen and capital stays selective, designers translate brand vision, guest experience and material choices into evidence investors can act on, helping project managers secure sign-off before construction budgets are committed, since interior design in hospitality industry decisions increasingly get made in the boardroom rather than the design studio.
How 3D Rendering Strengthens Interior Design in Hospitality Industry Decision-Making
Photorealistic 3D rendering turns abstract hospitality interior design concepts into shared, decision-ready visual proof.
Visualizing Hospitality Space Interior Design Before Construction
Before a single wall goes up, photorealistic 3D rendering lets owners and design teams preview every material, finish and lighting scheme. Hospitality space interior design decisions move from sketches to verified, dimensionally accurate views that creative, development and investor teams review together, reducing back-and-forth that delays sign-off.
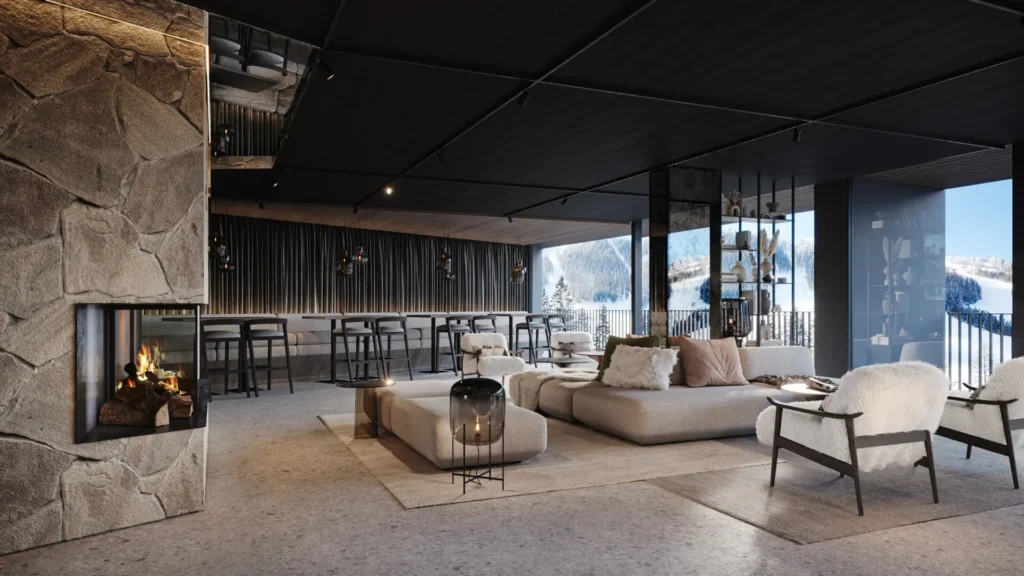
The Core Pillars of Hospitality Design Through 3D Visualization
Hospitality design succeeds when three pillars align: brand identity, operational efficiency and guest experience. 3D visualization lets teams test and confirm all three together, long before construction locks in decisions, ensuring every space reflects brand vision while supporting staff workflow and the moments guests actually remember.
Brand Identity, Storytelling, and Brand Vision
Photorealistic renderings let hospitality brands rehearse their visual identity before opening day, testing materials, color palettes and signature details that carry brand vision from lobby to guest room. Investors and marketing teams see the story a property will tell.
Smart Design, Traffic Flow, and Operational Efficiency
3D visualization renders the relationship between kitchen, lobby, and public spaces before walls rise, letting operators see service routes and sightlines as designed. Smart design choices that support operational efficiency become visible before opening.
Creating Memorable Guest Experiences Through Design
As the immersive experience economy reshapes hospitality, 3D visualization previews the sensory details, lighting moods and material textures guests will remember long after checkout, helping brands design moments worth sharing before a single room is built, tuned specifically to the target guests each brand is trying to attract.
Using 3D Visualization to Align Architects, Project Managers, and Investors
Architects, project managers and investors often read the same plans differently until they see them rendered. Interactive 3D materials and verified views give every stakeholder one shared reference point, much like how 69% of buyers say interactive floor plans help them judge a layout, cutting revision rounds before sign-off.
How Hospitality Spaces Interior Design Becomes Easier to Approve with Photorealistic Renderings
Hospitality spaces interior design gets approved faster once every stakeholder is looking at the same photorealistic image instead of interpreting a floor plan or mood board alone. Verified renderings remove guesswork from committee reviews, giving architects, developers and investors a common visual language that speeds sign-off without sacrificing design intent.
Interior Design for Hospitality: Visual Strategies That Attract Investor Funding
Investor-ready visual assets turn unbuilt hospitality concepts into evidence boards can approve quickly.
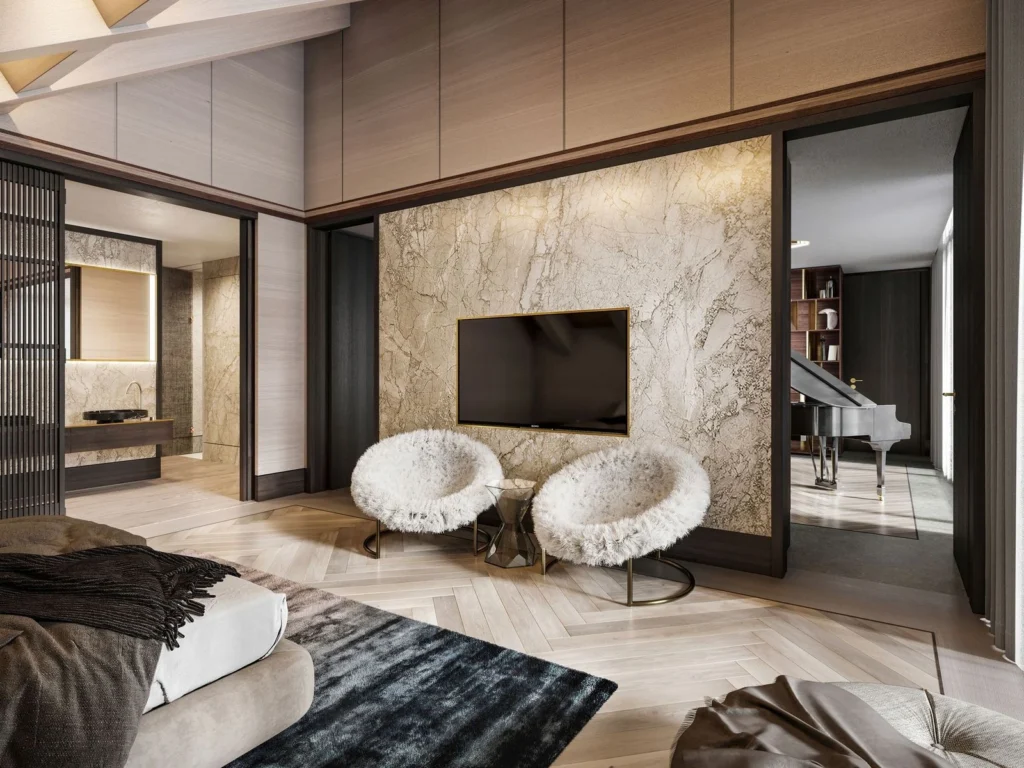
How Investors Evaluate Hospitality Projects Using 3D Visual Assets
With debt markets strong and investor dry powder near record levels, hospitality projects compete hard for capital. Investors evaluate hospitality interior design proposals against CAPEX confidence and market positioning and a photorealistic rendering communicates both faster than a pro forma alone, letting underwriting teams visualize the asset they are funding, which is exactly why interior design for hospitality proposals increasingly arrive with renderings attached.
Presenting Luxury Hospitality Concepts with Greater Credibility
Luxury hospitality concepts live or die on perceived credibility before a single guest arrives. Photorealistic 3D visualization replaces sketches and stock photography with verified, brand-accurate renderings of lobbies, suites and signature spaces, giving developers a believable story to tell lenders, brand partners and early reservation buyers alike, the kind of credibility that generic market research alone cannot replace.
From Hotel Interior Design Concepts to Investment-Ready Presentations
Hotel interior design concepts often start as moodboards and floor sketches that only specialists can read. Turning them into investment-ready presentations means rendering finished spaces stakeholders can judge on sight, packaging brand story, layout logic and finish quality into one deck that moves a project from concept to funding decision, since strong hotel design now reads as financial evidence as much as aesthetic choice.
Demonstrating Brand Vision and Guest Experience Through Visualization
With marketing budgets staying essentially flat in 2026 and over half of CMOs reporting insufficient funds, hospitality brands need visual assets with double duty. The same photorealistic renderings that demonstrate brand vision to investors also become pre-launch marketing material, stretching tight budgets across guest experience storytelling and fundraising decks.
Hospitality in Interior Design as a Tool for Market Differentiation
In a crowded market, interior design and hospitality branding now function as one differentiation strategy, not two separate disciplines. A distinctive 3D-visualized concept signals to investors and guests alike that a property has a defensible position before competitors copy the idea, turning design vision into a measurable market advantage, since hospitality in interior design is no longer a niche specialty but a core differentiator brands compete on.
Applying 3D Visualization Across Hospitality Projects and Property Types
One 3D visualization pipeline adapts to hotels, resorts, restaurants and wellness brands alike.
Interior Design and Hospitality Requirements for Hotels, Resorts, and Hotel Brands
Branded hospitality rollouts need every property to feel consistent without feeling identical. 3D visualization lets hotel brands test how a signature lobby, room layout, or material palette translates across resorts and locations, preserving local context and brand consistency before a single property breaks ground.
Restaurant and Fine Dining Concepts in Hospitality Interior Design
Fine dining concepts now express cultural identity and sustainability as much as menu design. Restaurant interiors built around an open kitchen, communal table, or tasting counter can be tested visually first, letting operators confirm sightlines, materials and ambience before committing to an expensive layout.
Wellness, Spa, and Luxury Hospitality Environments
Luxury hospitality environments built around wellness and spa programs depend on privacy, natural materials and calm, controlled lighting that photography rarely captures. 3D visualization renders treatment rooms, water features and relaxation areas as designed, helping operators validate the sensory experience guests expect before construction begins.
Core Focus Areas in Hospitality Interior Design Projects
Across every hospitality interior design project, three focus areas determine whether a space works: how public areas support social interaction, how guest rooms balance comfort with function and how local culture shapes brand storytelling. 3D visualization tests all three before construction locks them in.
Designing Public Spaces for Guests, Staff, and Social Interaction
Lobbies, lounges and shared corridors carry the heaviest daily traffic from guests and staff alike. Visualizing layout and circulation early reveals friction points before they become costly to fix, supporting social interaction rather than bottlenecks, the kind of layout staff love once doors open to guests.
Guest Rooms That Balance Workspace Functionality and Comfort
Modern guests expect a room that works as a desk by day and a retreat by night. 3D visualization tests furniture placement, lighting and storage before fabrication, confirming that workspace functionality and comfort coexist.
Brand Storytelling Through Local Culture and Interior Architecture
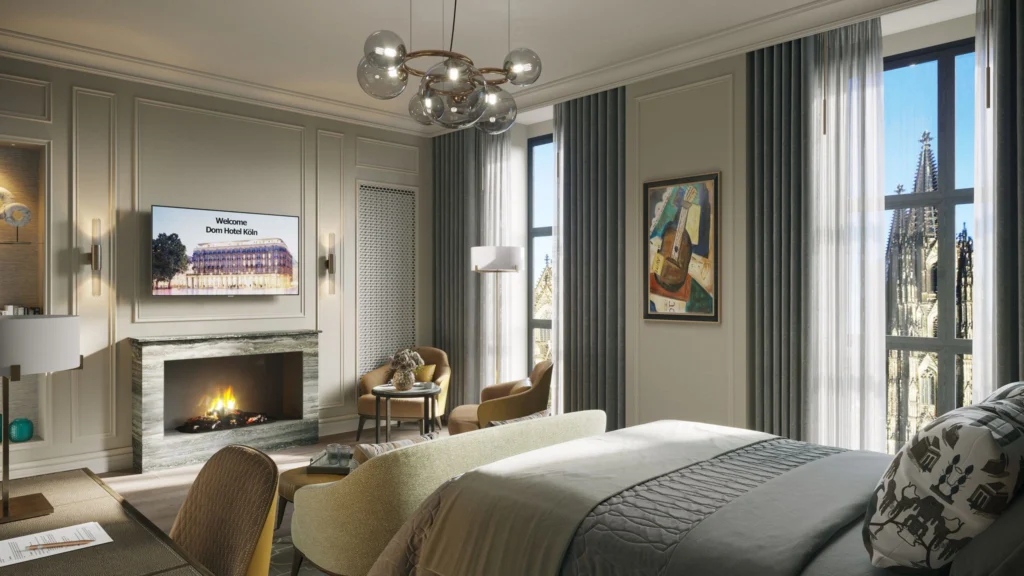
Hospitality brands increasingly root their story in local materials, craft and community rather than generic luxury cues. 3D visualization lets designers test how regional textures and motifs read in context before construction commits the design, since interior architecture choices that look right on paper do not always translate the same way once built.
Emerging Design Trends Visualized Before Construction
As construction costs run above historical norms and material pricing stays volatile, testing design trends in 3D before committing budget matters more than ever. Visualization lets hospitality teams explore personality-driven spaces and tactile materials risk-free, locking in direction only once stakeholders have approved it.
Personality-Driven Spaces and Immersive Hospitality Design Trends
As hospitality leads the immersive experience economy, generic interiors no longer hold guest attention. 3D visualization helps teams design personality-driven spaces, testing how immersive details land with guests before a single fixture is installed.
Visualizing Material, Sensory, and Tactile Design Elements
With tariffs driving the steepest steel, aluminum, and copper price increases since 2022, locking in material choices late is costly to reverse. 3D visualization previews texture and finish, letting teams commit to sensory details early.
Frequently Asked Questions
Common questions about timing, accuracy, software, and budget answered for hospitality teams.
How early should 3D rendering be introduced into a hospitality project?
3D rendering works best when introduced at concept stage, before floor plans are finalized or materials are locked in. Early visualization lets owners, architects, and investors evaluate layout, brand direction, and guest flow while changes are still inexpensive, rather than discovering misalignment after construction drawings or budgets are already approved.
What is the difference between 3D rendering and traditional hospitality design presentations?
Traditional presentations rely on floor plans, mood boards, and 2D elevations that require training to interpret. Photorealistic 3D rendering shows the finished hospitality interior design as it will actually look, with accurate lighting, materials, and proportions, so non-specialists, including investors and lenders, can evaluate a concept without translating technical drawings.
Can 3D visualization help with hotel franchise or brand approvals?
Yes. Franchise and brand approval committees typically review how a proposed location matches signature design standards before signing off. Photorealistic renderings let franchisees demonstrate exact compliance with lobby layouts, material palettes, and signage before submitting for review, reducing rejected applications and the redesign cycles that follow a failed first approval.
How accurate are modern photorealistic hospitality renderings?
Modern renderings are built directly from architectural drawings and specified materials, so dimensions, finishes, and lighting conditions match the actual design intent rather than an artist’s interpretation. Accuracy depends on the source data provided; renderings built from final, approved drawings are more reliable than those based on early, incomplete concepts.
Which software tools are commonly used for hospitality visualization projects?
Hospi tality visualization typically combines 3D modeling software such as 3ds Max for building geometry, physically based rendering engines like Corona for photorealistic lighting, materials, and 360°-tour panoramas, and real-time engines such as Unreal Engine for interactive walkthroughs. Source files usually come from architectural CAD or BIM software.
Can 3D renderings support marketing and pre-launch campaigns before construction?
Yes, and many hospitality brands rely on this dual use given tight marketing budgets. The same photorealistic renderings created for investor approval can become website images, social content, and pre-launch sales materials, letting a single visualization budget support both financing decisions and early reservation or leasing campaigns before opening, which is why hospitality interior design teams increasingly brief renderings with marketing reuse in mind from the start.
What project information is required to start hospitality visualization work?
Projects typically start with architectural drawings or CAD files, a materials and finishes schedule, brand guidelines, and reference images that show the intended mood. Floor plans showing furniture layout speed things up. With this information in hand, we can confirm scope and provide a first preview within several days, whether the request comes from an in-house hospitality interior designer or an external design firm.



Ready for a New View?
Contact Us to Receive a Free Quote


 powered by Borlabs Cookie