


Bedroom 3D Rendering:
Architectural Visualization for Modern Interiors

What Is Bedroom 3D Rendering and Why It Matters for Architecture & Design Business
Bedroom 3D rendering turns a floor plan into a photorealistic image of a space that doesn’t exist yet, or hasn’t been staged for photography. For Creative Directors, Realtors, Principal Architects, and Real Estate CMOs, a convincing bedroom 3d render closes the gap between what a design team intends and what a buyer, tenant, or investor actually understands. Text and 2D drawings ask viewers to imagine; a well-lit rendering removes that guesswork, showing proportions, materials, and mood before a single wall is built.
Beyond architecture, the same visualization logic drives design-focused businesses. Furniture brands, bed and mattress manufacturers, interior studios, and product teams use this approach to test design ideas, validate a collection before manufacturing, and present finished concepts to buyers and retail partners without building a single physical prototype. A bed manufacturer, for instance, can present an upholstered box-spring bed, a low-profile platform bed, or a storage bed with a lift-up base in multiple fabrics and finishes long before the first physical unit leaves production.
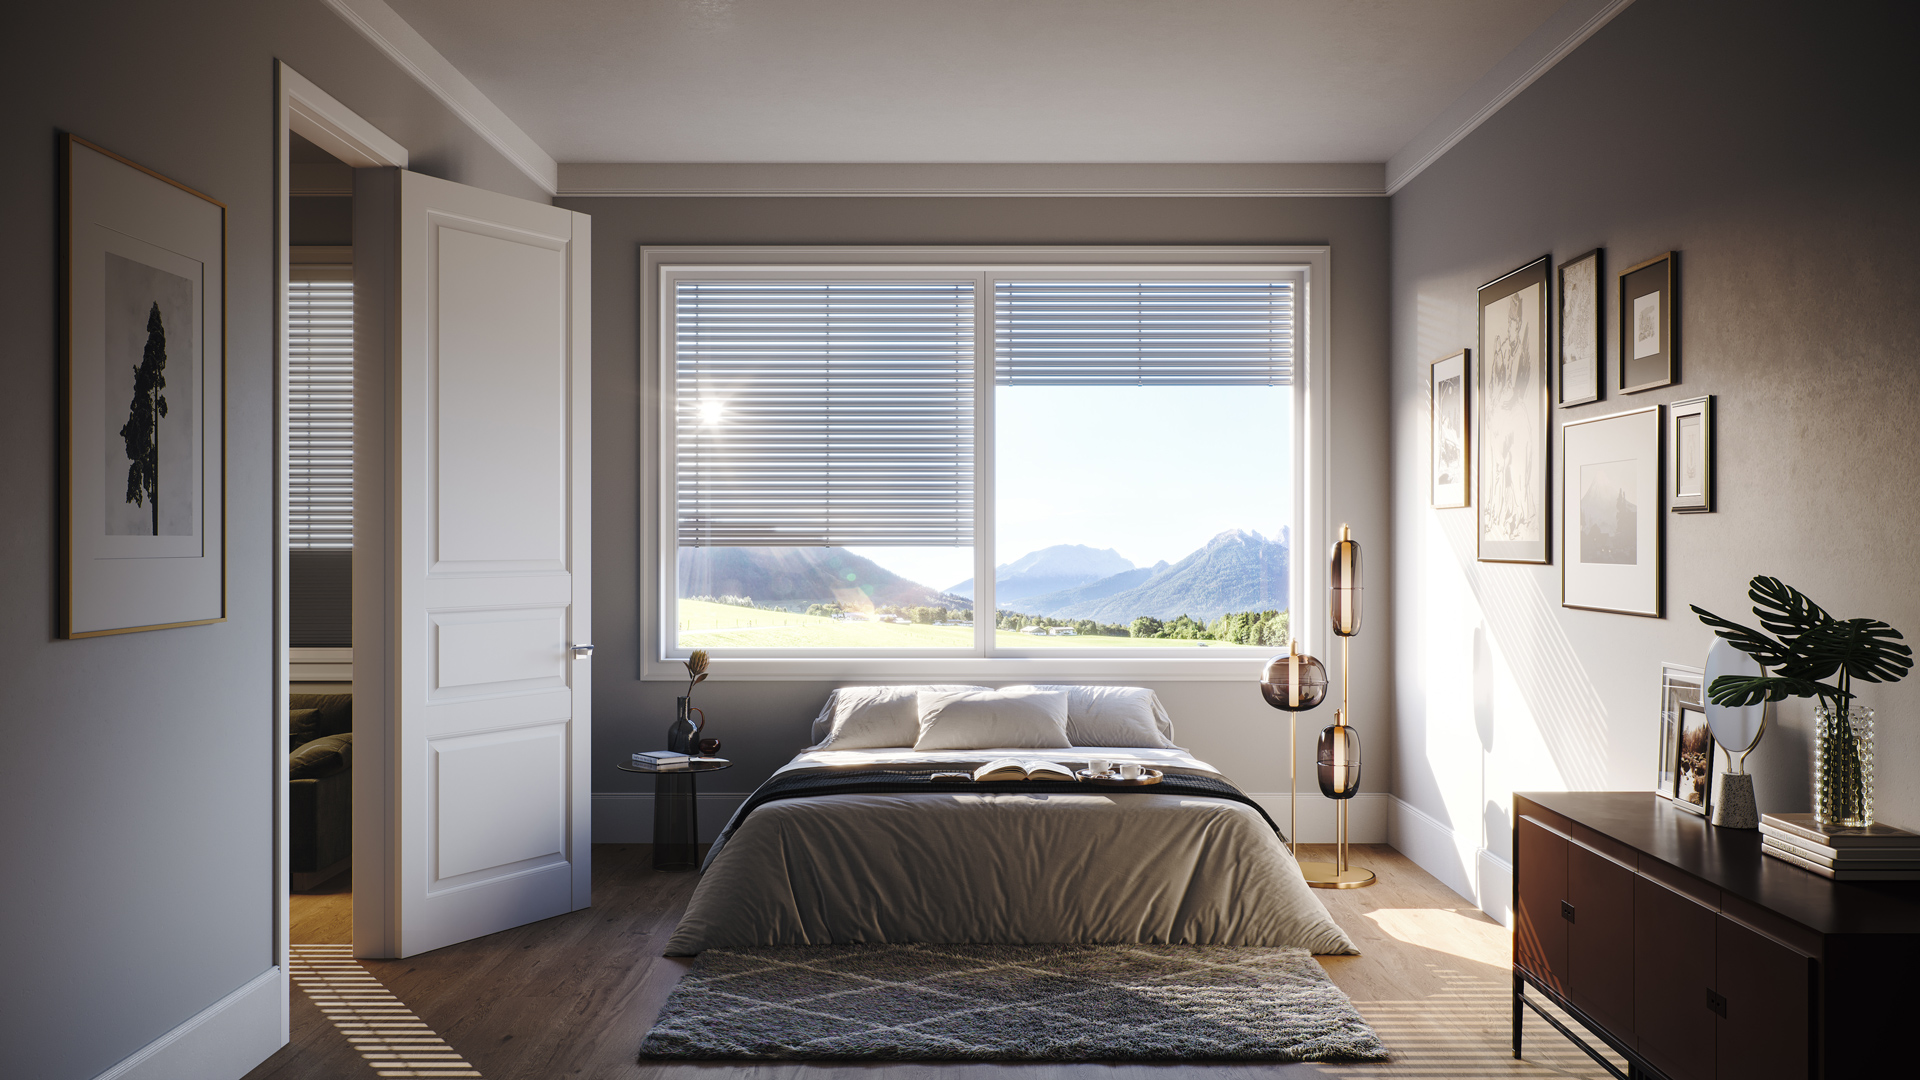
The Evolution from 2D Blueprints to Photorealistic Bedroom Renders
Blueprints communicate dimensions but not atmosphere. A flat plan cannot show how natural light falls across a headboard wall at 4 p.m. or how a chosen color palette reads under warm interior lighting. Bedroom 3d design replaced hand-drawn perspective sketches first, then basic 3D models, and now photorealistic imagery that can be difficult to distinguish from photography, alongside animation and interactive, configurable applications that allow users to explore spaces and products in new ways. Each step reduced the distance between the architect’s intent and the client’s understanding.
How Bedroom 3D Render Bridges the Gap Between Concept and Reality
A 3d bedroom design is not just decoration on top of a floor plan; it is a working model of furniture placement, camera angles, and lighting decisions that will later inform construction, staging, and product marketing. Architects use it to test different layouts before committing to a build. Developers use it to confirm that a marketed room reads as spacious and livable, not just technically compliant with square-footage requirements. Bed and mattress manufacturers use the same working model for a different purpose: placing a platform bed or box-spring bed in a fully styled scene to produce marketing visuals for a website, catalog, or ad campaign, without staging a physical room or scheduling a photo shoot.
Key Industries Leveraging 3D Bedroom Design for Competitive Advantage
Residential developers, hospitality brands, interior design studios, custom home builders, and bed and furniture manufacturers all rely on bedroom 3d model work at different stages of a project. Developers use it for pre-sales, hospitality groups use it to standardize a guest room look across dozens of properties, interior designers use it to walk clients through design elements before ordering furniture or materials, and manufacturers use it to showcase different bed types, from an upholstered box-spring bed to a platform bed, a sleigh bed, or a canopy bed, in different fabrics and dimensions without producing a physical sample for every variant. Beyond product shots, manufacturers use the same renders to place a bed in a fully styled bedroom, with natural light, matching furniture, and a lived-in atmosphere, giving marketing teams lifestyle visuals that reinforce brand identity rather than looking like a plain product catalog image.
Bedroom Rendering for Brand-Consistent Campaigns
For real estate developers, furniture brands and bed and mattress manufacturers, bedroom rendering is a campaign asset as much as a design tool. A single, well-produced bedroom render can be resized, recolored, and reused across a listing page, a brochure, and paid social, all while keeping the same design language and color schemes that reinforce brand identity across every touchpoint.
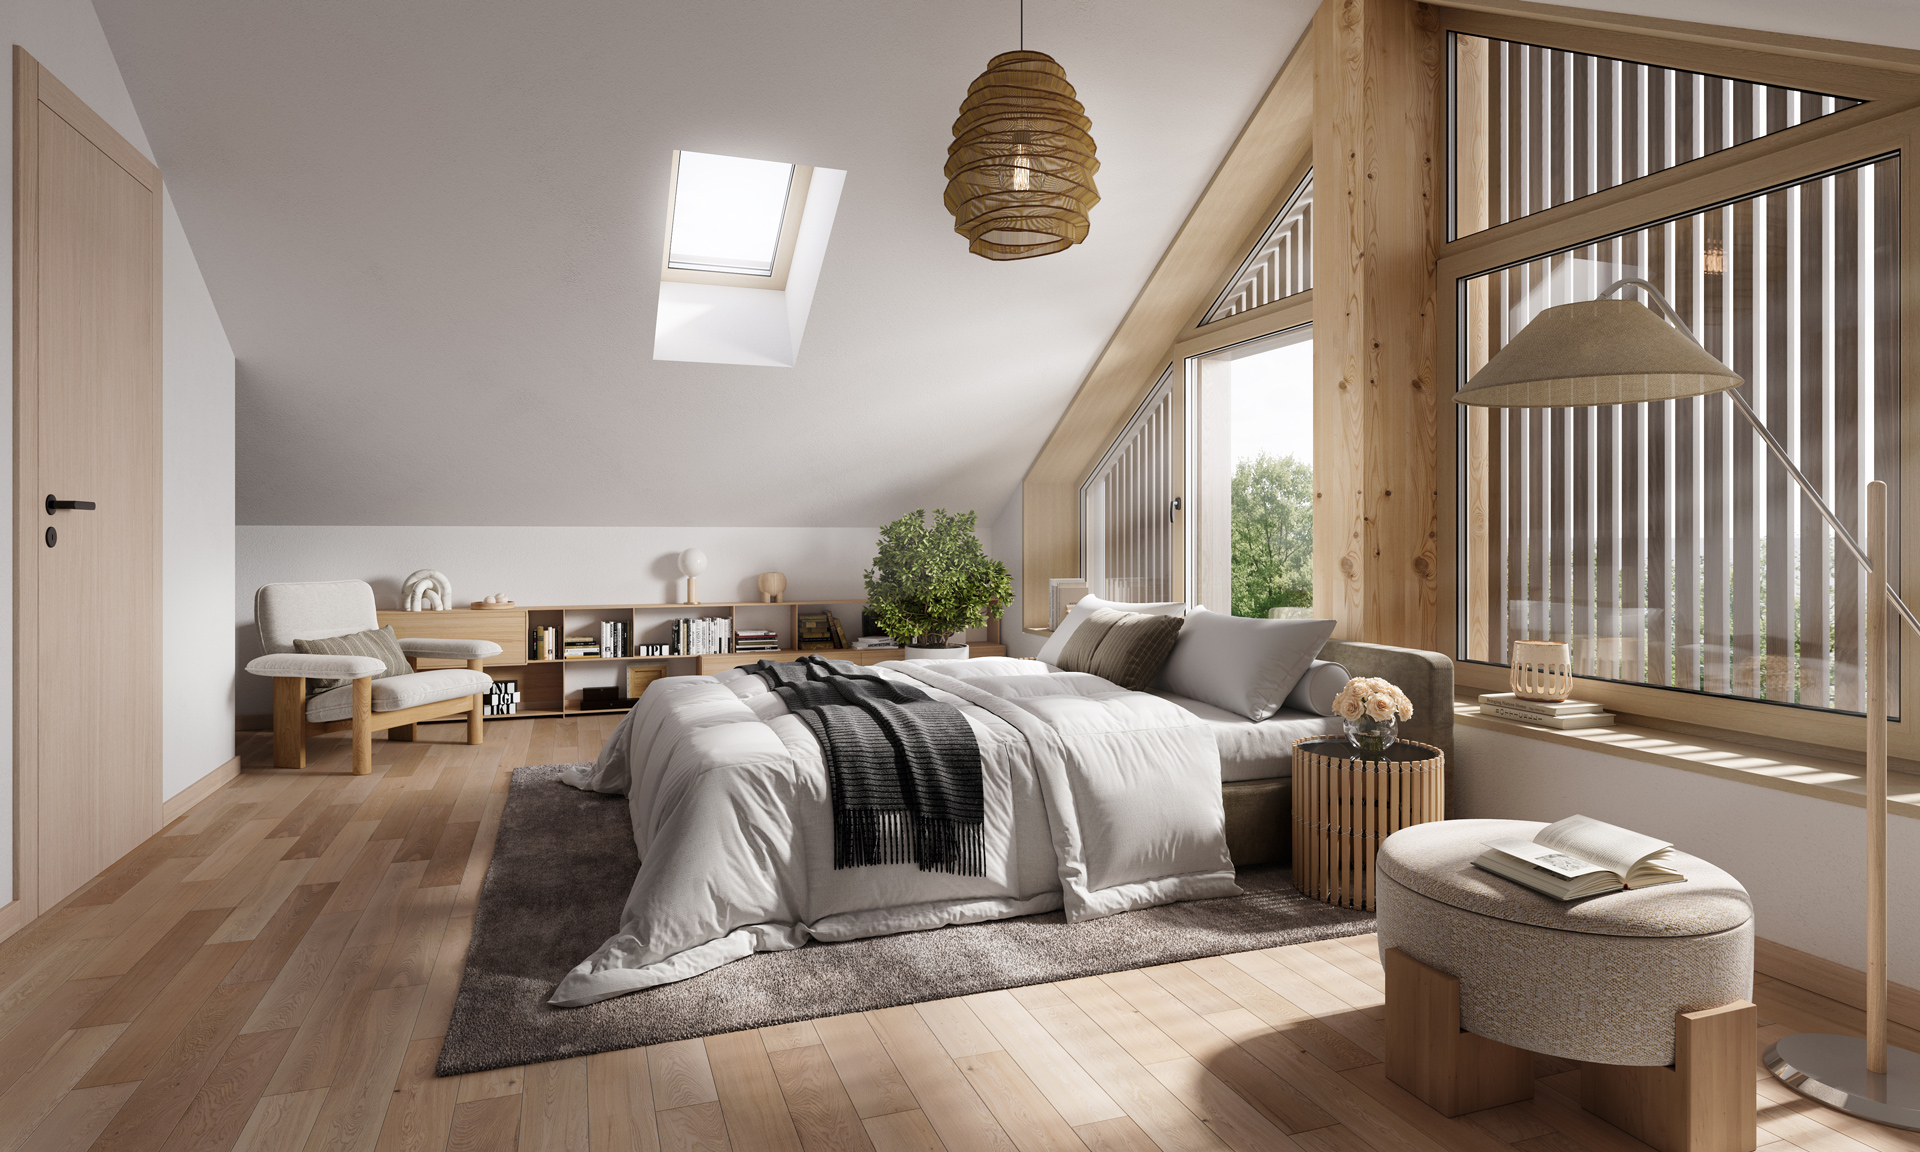
The Bedroom 3D Rendering Workflow: From Brief to Final Design
A dependable bedroom 3d rendering workflow behaves like a control system: defined inputs, a fixed sequence of production steps, and staged checkpoints for review. This predictability is what protects a campaign deadline or a sales launch date, because every stage, from geometry to final lighting, has a clear owner and a clear output.
Step 1: Gathering Requirements and Reference Materials for Your Bedroom Render
Before any model is built, the studio collects architectural drawings, material references, brand guidelines, and any reference images that define the intended mood. This stage also confirms which camera angles are needed and whether the render is meant for a listing page, a pitch deck, or a print campaign. Clear inputs at this stage prevent costly changes later.
Step 2: Building the Bedroom 3D Model with Precision and Scale
The bedroom 3d model is built to match the available source materials, architectural drawings, sketches, CAD files, or reference photos, so furniture placement, window sizes, and ceiling heights are all proportionally correct. Developers and architects typically provide formal drawings, while furniture and bed manufacturers often work from sketches, product specs, or reference images instead, since the goal is a styled marketing scene rather than a match to a specific built space. In either case, accuracy is essential, particularly when the visualization will later be compared with the real space or product: inaccurate scale or proportions can create misleading expectations and undermine trust in the final presentation.
Step 3: Materials, Textures, and Lighting for Photorealistic Bedroom Visualization
This is where a render moves from a generic 3D scene toward genuine photorealistic visuals. Texture work defines how fabric, wood, and stone catch light. Lighting setup replicates natural light through windows and layers it with interior fixtures, so the final image has the same visual depth as a professional interior photograph. This stage also determines how convincingly modern, minimalist, or classic a space reads.
Step 4: Review, Revisions, and Delivering the Final Bedroom 3D Render
Once a draft is produced, the client reviews composition, lighting, and material choices against the brief. Structured revision rounds allow for adjustments to layout, color palettes, or camera framing without restarting the render from scratch. The final design is then delivered in the resolution and file formats needed for the intended use, whether that is a hero image on a listing page or a full campaign asset library.
Scaling Bedroom Rendering Across Unit Types and Product Lines
For developments with multiple similar units, a base bedroom 3d model can be adapted efficiently across floor variations, finishes, and furniture packages. This keeps a consistent design language across an entire building or portfolio while giving marketing teams different layouts to match different buyer segments.
The same scaling logic applies beyond real estate. A furniture brand can take one base bedroom 3d model and generate variations across an entire product line, different upholstery, finishes, or configurations, without rebuilding the scene from scratch for every SKU. This keeps visual consistency across a catalog while giving merchandising teams the flexibility to show design elements suited to different markets or price tiers. The same approach applies to 3D rendering of a kitchen, where brands can visualize multiple layouts, cabinetry options, materials, finishes, and product configurations without creating a new physical setup for every variation.
Bedroom Render Applications: Real Estate Marketing, Interior Design & Furniture Branding
Once a bedroom designer 3d asset is finalized, it moves out of the design phase and into presale campaigns, listing pages, client presentations, and product catalogs. This is where accurate, commercially honest visualization pays off: buyers qualify themselves faster when the imagery they see closely matches what they will eventually receive, whether that’s a finished room or a piece of furniture in it.
Pre-Selling Luxury Properties with High-End 3D Render Bedroom Visuals
Before a single unit is finished, developers use a high-end 3d render bedroom to sell the lifestyle a property represents. This is especially important for luxury developments, where buyers are evaluating not just square footage but atmosphere, material quality, and the overall design ideas that define the brand. This is especially important for luxury developments, where buyers are evaluating not just square footage but atmosphere, material quality, and the overall design ideas that define the brand. These visuals can also support broader real estate developer marketing services, helping keep the project presentation consistent across pre-sales and marketing channels.
How Interior Designers Use Bedroom Designer 3D Tools for Client Presentations
Interior design studios rely on bedroom design 3d presentations to align clients around furniture placement, color schemes, and material selections before anything is purchased. Because a render can be adjusted quickly, designers can present different layouts side by side, letting the client make informed decisions on space planning without expensive physical mockups.
Hotel and Hospitality Projects: Scaling Bedroom Visualization Across Multiple Units
Hospitality brands need every guest room to feel identical across a property, even when the underlying architecture varies slightly. 3d bedroom visualization lets a design team lock in a template look, then apply it consistently across floors, wings, or entire portfolios, protecting brand standards at scale.
Design a Bedroom 3D: Empowering Custom Home Builders with Full Control
For custom home builders, the ability to design a bedroom 3d space gives homeowners full control over decisions that used to require guesswork, from clean lines in the furniture selection to how natural light moves through the room at different times of day. Clients can approve a design with confidence, because the render reflects the finished result closely.
Furniture Brands: Using Bedroom 3D Renders for Digital Catalogs and Configurators
Furniture brands and bed manufacturers increasingly rely on bedroom 3d model assets to build digital catalogs without full photo shoots for every color and material variant. A single base scene can be re-lit and re-textured to showcase different bed models — from upholstered box-spring beds and minimalist platform beds to storage beds and sleigh beds — in multiple finishes, giving merchandising teams full control over how a product line is presented across a website or marketplace listing. Beyond flat catalog shots, the same model can be placed in a styled lifestyle scene, with natural light, matching textiles, and a lived-in bedroom setting, so the product is presented in context rather than against a plain background. This is particularly useful for bed manufacturers, where a single frame model can come in dozens of fabric, leg, headboard, and mattress-topper combinations that would be costly to photograph individually, let alone stage as a full lifestyle scene for each variant.
Bedroom 3D Visualization Pricing and Partner Fit
Understanding bedroom 3d rendering price is less about comparing a single number and more about comparing scope, turnaround, revision structure, and style control. For Creative Directors and CMOs, the real question is campaign readiness at scale; for Principal Architects and Realtors, it is accuracy, responsiveness, and dependable handoffs.
Understanding Bedroom 3D Rendering Price Models and Value Metrics
Pricing for a bedroom designer 3d project typically reflects the level of detail required, the number of camera angles, and how many revision rounds are included. A studio working across residential and commercial sectors will usually offer tiered options, so a project can be scoped to match both budget and the level of photorealism required for the intended use, whether that’s a quick concept visual or a hero campaign image.
Modern Trends: AI-Assisted Workflows and Real-Time Bedroom 3D Visualization
AI tools are increasingly used to accelerate parts of the bedroom rendering workflow, speeding up tasks like noise reduction and material refinement. This does not replace the judgment of an art director or 3D artist; it shortens production time so teams can focus on creative decisions rather than technical bottlenecks. Real-time visualization is also becoming more common for interactive client walkthroughs during the design decision-making process.
Vetting Your Visualization Studio: Quality Markers for Bedroom Renders
When evaluating a studio for 3d bedroom design work, look for a clear production process, a portfolio that shows range across residential and commercial sectors, and a team structure that includes dedicated project management alongside the art and technical roles. A studio’s ability to explain its revision process and lighting approach is often a better signal of quality than price alone.
Bedroom Rendering Turnaround and Revision SLAs
Turnaround expectations should be defined clearly before a project starts, along with how many structured revision rounds are included. This protects both sides: the client knows what to expect, and the studio can plan capacity around a predictable delivery process rather than open-ended change requests.
Frequently Asked Questions
About Bedroom 3D Rendering
How long does it take to create a professional bedroom 3D render?
Timelines vary depending on complexity, the number of camera angles, and how much revision work is included, so studios typically confirm a delivery schedule as part of the project brief rather than quoting a single fixed timeframe.
What file formats are delivered for bedroom 3D visualization projects?
Most studios deliver high-resolution image files suitable for print and digital use, and can provide source files or additional formats on request, depending on how the bedroom 3d render will be used across a campaign.
How can furniture brands use bedroom 3D visualization without physical showrooms?
Bedroom 3d visualization lets furniture brands and bed manufacturers present full room settings, and every color or material variant of a piece, without building physical showroom displays. A base scene, whether it features a box-spring bed, a platform bed, or a canopy bed, can be reused across a product line, updated with different finishes and layouts, and deployed on e-commerce pages or in interactive configurators, giving customers a realistic sense of scale and design before they buy.
What is the difference between a bedroom 3D model and a finished bedroom render?
A bedroom 3d model is the underlying geometry, showing scale, proportions, and layout. A finished render adds materials, textures, and lighting to produce a photorealistic image ready for presentation or marketing use. This last step is where the real value lies: a well-executed render does more than accurately represent a space or product; it creates the emotional appeal that makes a buyer want the advertised property or piece of furniture rather than simply understand what it looks like.
How do revisions work in a typical bedroom 3D rendering project?
Structured revision rounds allow clients to request changes to layout, materials, or lighting after reviewing a draft, keeping the process organized and predictable rather than open-ended.
Do I need to provide furniture models, or does the studio source them?
For real estate and interior design projects, studios generally maintain their own libraries of furniture and decor for furniture placement, though clients are welcome to reference specific pieces, brands, or existing catalogs they want reflected in the design. For bed and furniture manufacturers, the process usually works differently: since no 3D asset library can cover every brand’s exact product line, manufacturers either provide their own product models and specs, or the studio builds the piece from scratch based on drawings, references, or physical dimensions, so the finished render matches the actual product precisely.
Can bedroom 3D visualization help with space planning and furniture placement?
Yes. Because a bedroom 3d model is built to an accurate scale, it can be used to test different layouts and furniture arrangements before any physical purchase or construction decision is made, giving designers and clients full control over the final space.



Ready for a New View?
Contact Us to Receive a Free Quote



 powered by Borlabs Cookie