See Your Future Workplace
Before Construction
Every office is judged three times before anyone works in it. Future users ask whether it fits the way they work. Investors and planning authorities ask whether it deserves capital and permission. The leasing market asks whether it justifies the rent. For developers and architects, the task is to pass all three reviews with one and the same project. Drawings rarely manage that alone, which is why 3D rendering office design is most useful early, while decisions are still cheap to change and before construction begins.
The Critical Role of 3D Office Rendering in Workplace Planning
Most workplace plans are technically sound long before the people affected can picture them. A 3D office rendering plays a critical role here: it gives architects and development directors one shared picture before the budget is locked. In Gensler’s 2025 Global Workplace Survey of 16,809 office workers in 15 countries, only 21% of employees whose office had been updated in the last three years felt included a great deal in design decisions. Images that non-specialists can read bring those people in early.
Renders support visual reviews of layouts, materials and atmosphere. They do not replace structural engineering, MEP coordination, fire safety reviews or regulatory assessments.
From 2D Drawings to a 3D Office Floor Plan
Plans and sections are precise but abstract. Few people outside the design team can judge room proportions or furniture density from a 2D sheet. A 3D office floor plan raises the walls and adds furniture at true scale, so a finance director or HR lead reads the layout at a glance. Color-coding team zones makes adjacencies visible before anyone discusses them.
3D Rendering Office Design for Testing Spatial Flow and Adjacencies
Adjacencies decide how an office works: which teams sit together, how far the kitchen is from the focus zone and where visitors stop. Eye-level views based on 3D rendering office design let the project team walk these routes in advance. They show whether the spatial flow feels open or congested. A team understands this faster in an image than in a zoning diagram. Gensler’s 2026 Global Workplace Survey of more than 16,400 office workers shows what a mismatch looks like: most respondents use meeting rooms for focused work.
3D Visualization That Protects Design Intent and Speeds Up Decision Making
Design intent often gets diluted between concept and handover. A contractor substitutes a finish or a client trims a feature wall. An approved office render becomes the reference for every later change, as long as it shows the specified products rather than generic stand-ins. Discussions then start from a shared visual, which speeds up decision making and protects the aesthetic appeal of the space.
Comparing Multiple Variations Before Committing to a Layout
Multiple variations reuse the same 3D model, so testing three layouts costs far less than modeling three schemes. One layout fits more desks, while another keeps the window zone free so natural light reaches deeper into the floor. The chosen option and the rejected ones stay on file, which later explains why a layout was picked.

Office Interior Rendering for Design Development
Design development is where fit-out budgets turn into specific products and finishes. Office interior rendering makes those choices visible before contracts are signed.
The cost pressure is real. A CBRE and Turner & Townsend study found that law office fit-out costs rose by an average of 7% in 2025 across 24 U.S. and Canadian markets. CBRE links the rise to higher labor and material costs as well as moves to better-quality space, a trend that reaches well beyond law firms. Shared visuals help architects, developers, interior designers and contractors review one proposal under tight deadlines. They do not replace cost plans, lighting calculations or acoustic reports.
Meeting Rooms, Lounges and Custom Furniture Details
Meeting rooms and lounges carry much of an office’s identity. The fit-out cost model of Turner & Townsend, the global cost and project management consultancy, treats them as separate zones, and each deserves its own view. Office interior rendering at this level shows custom furniture as it will be built.
Realistic Lighting and Natural Light Studies
Few elements change how a room feels as much as light. Realistic lighting is built from the sun position on site, the glazing and the planned fittings. The result shows which desks get natural light in the afternoon, where glare hits screens and how the space looks after dark. Lighting compliance remains the job of engineers.
Realistic Materials, Textures and Contemporary Style
A material board rarely shows how oak or terrazzo looks across a full wall. Realistic materials reproduce reflections, grain and texture as they appear in real life. This matters most in contemporary style interior design, where a restrained palette leaves no room for a wrong tone. Final sign-off still needs a physical sample, but the render shows how it reads at room scale.
Interior Office Rendering for Fit Out Approvals
Fit-out approvals involve more people than expected: tenant representatives, landlord managers, brand managers and employee representatives. Interior office rendering gives all of them one clear package to comment on. Settling these comments before the tender pays off, because every open question tends to return as a risk allowance in the bid.
Reducing Costly Revisions Through Early Visualization
A change that takes a day or two in a 3D model can take weeks on site. Early visualization catches problems at the cheapest point, such as a column blocking the view from reception or a pendant hanging too low over a desk. Revisions stay in the model and out of the change order log. Hidden clashes in ceiling voids remain a job for BIM coordination.

Office Building Rendering Within Its Urban Context
This is where the second review happens. Investors and planning authorities judge an office building in its setting. Office building rendering places the architecture in its urban context of neighboring buildings, streets and public spaces.
Credibility matters more in today’s market. In the RICS European Commercial Property Monitor Q2 2026, credit conditions tightened to a net balance of -27% and office occupier demand weakened to -8%. A net balance is the share of surveyors expecting a rise minus the share expecting a fall. Prime offices are expected to post modest gains, while secondary offices remain the weakest segment. In such a selective market, investors and potential buyers look harder at every presentation. Visuals must match the approved project, although they are not verified views and do not replace formal planning documentation.
Exterior Renderings for Facades, Entrances and Massing
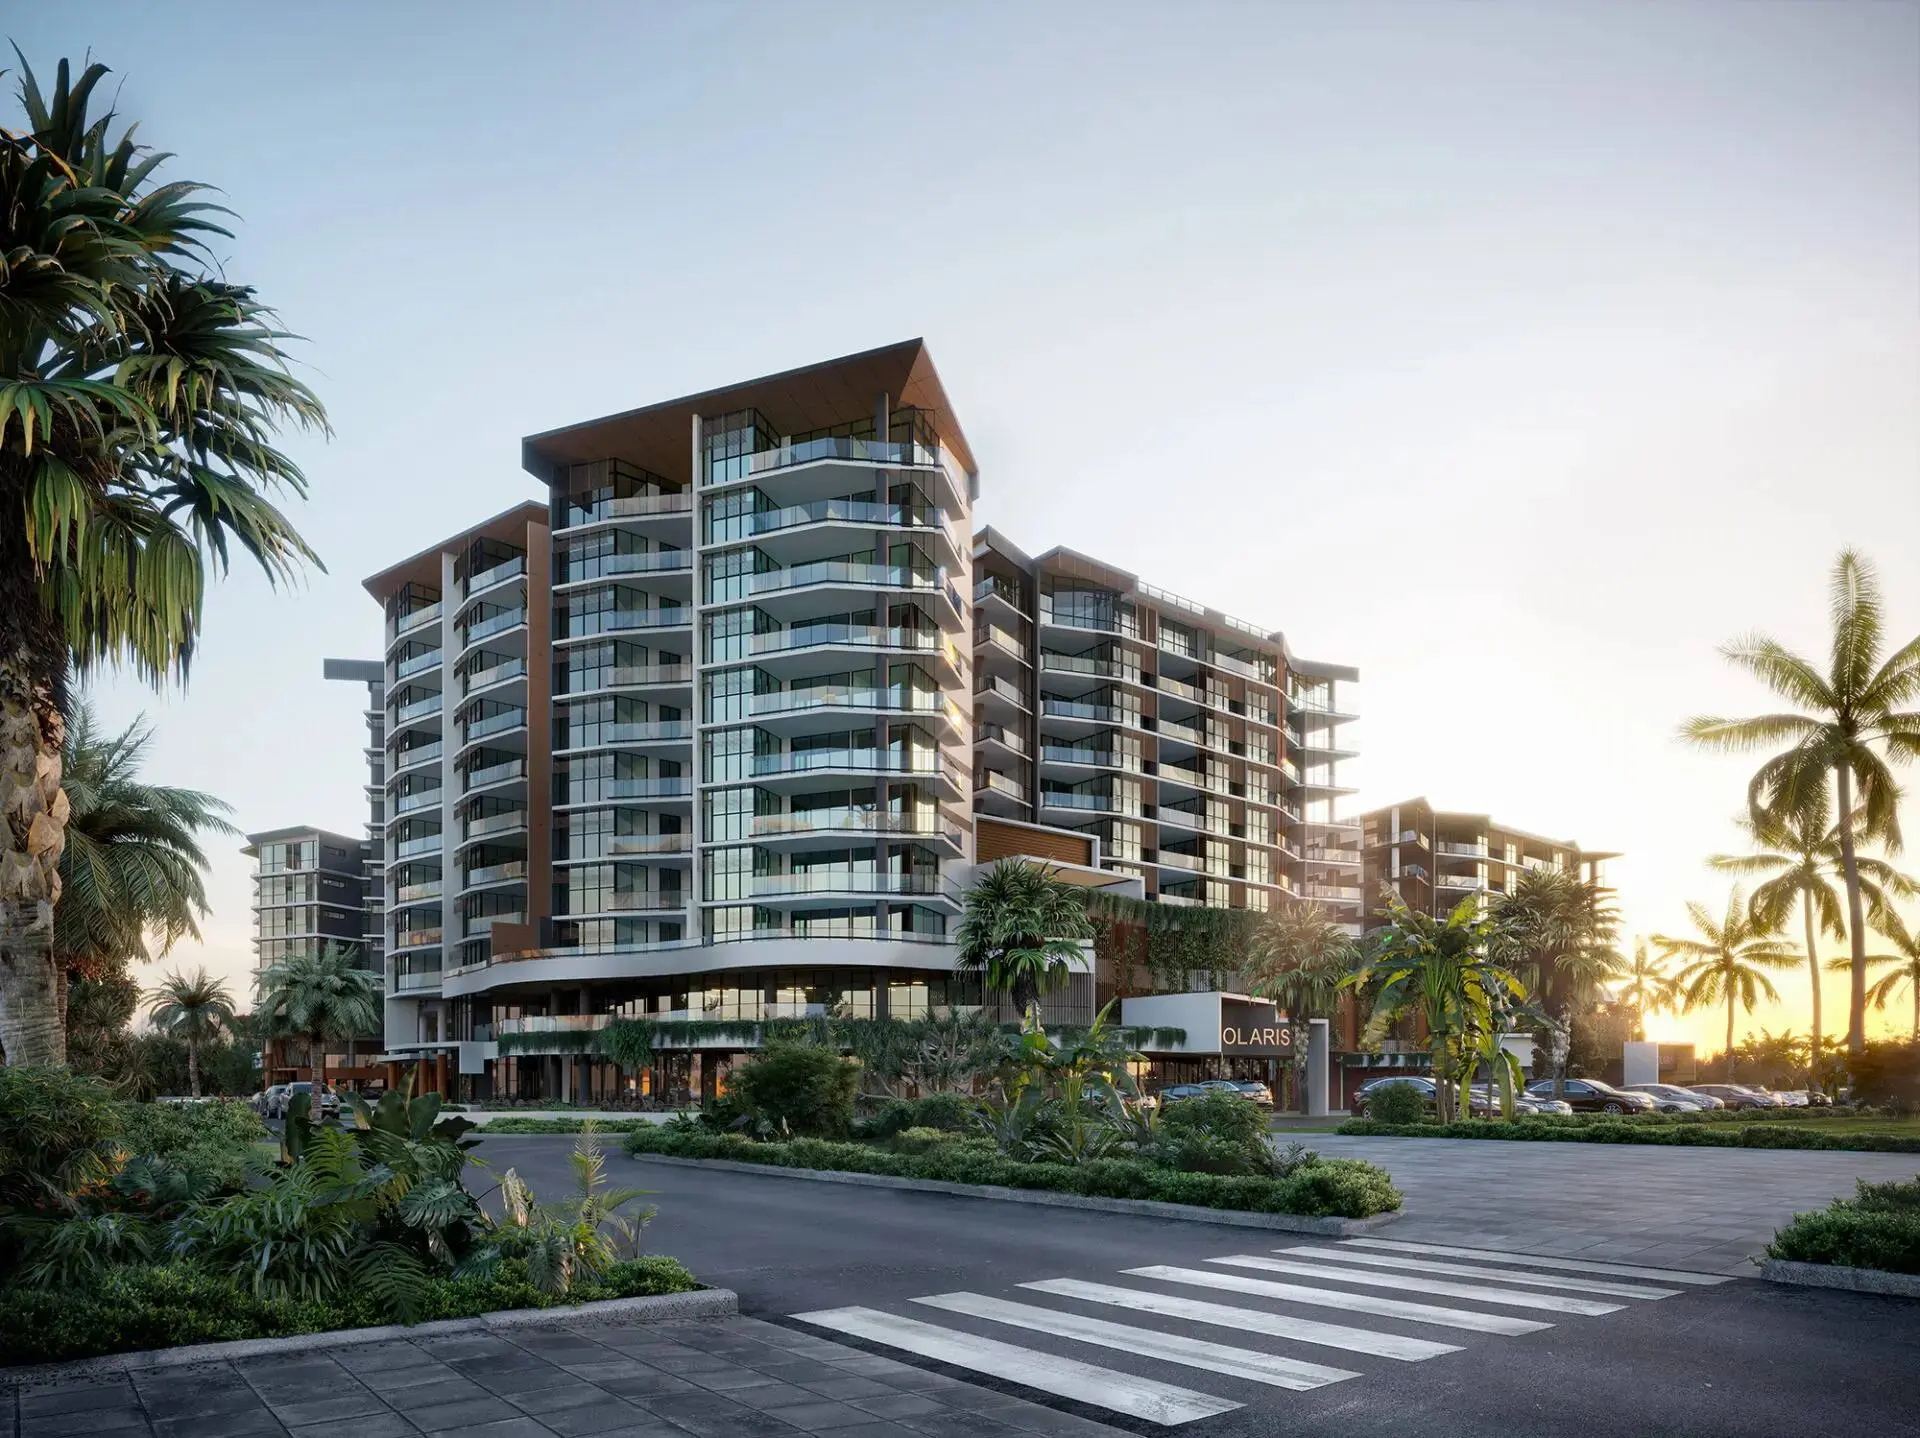
Exterior renderings answer the first questions investors and planners raise: how big the building looks, what the facade is made of and where people enter. Massing views show volume honestly, without wide-angle distortion. Facade close-ups show design features such as mullion depth and glass tint.
Landscape Design and the Surrounding Environment
Landscape design is part of an office building’s value story. Renders should show planting at a realistic maturity rather than at an idealized ten-year size. The surrounding environment matters just as much: street furniture and neighboring facades placed from site photography anchor the design in its real location.
Capturing Lighting Conditions from Dawn to Night
The same facade reads differently in the morning, at noon and after dark. Producing all views from one scene keeps the lighting conditions consistent. Daylight views serve planning discussions, where accuracy comes first. Dusk views with glowing interiors make a strong hero image for investor and leasing presentations.
Aerial and Eye-Level Views: Choosing the Right Camera Angle
Aerial views explain the site plan and access routes. Eye-level views show what a pedestrian or an arriving tenant will actually see. Camera angle choice depends on the purpose. Marketing images can use any viewpoint that shows the building at its best. Images for investors or planners work better from real standing points, because someone will compare them with the site.

Office Space Rendering for Stronger Real Estate Marketing
The third review takes place on the leasing market. Savills’ Prime Office Costs report for Q2 2026 found that prime office occupier costs, rent plus fit-out, rose 5.3% year over year across 47 global cities. Tenants paying premium rents expect to see exactly what they get. Office space rendering lets developers and leasing teams show quality, amenities and workspace design long before completion. Leasing speed still depends on location, pricing and timing.
Turning Every Office Render into Marketing Content
One approved office render can serve a brochure, a website, a LinkedIn campaign and a hoarding on the construction fence. Planning formats early saves rework: landscape views for the web, separately composed vertical versions for social media and high-resolution files for print. The same visual assets then cover the whole real estate marketing cycle.
Presenting Office Spaces to Potential Tenants Before Completion
Corporate occupiers may commit to space before a building is finished. Renders of a fitted-out floor help potential tenants picture their teams in a shell-and-core space. Test-fit visuals of one floor arranged for a law firm or a tech company make it easier to evaluate. For office units sold off-plan, the same images serve prospective buyers.
Virtual Tours and Immersive Walkthroughs
Virtual tours and immersive walkthroughs let viewers explore at their own pace. A 360° tour is assembled from panoramic renders and runs in any browser. In buildings with many rooms, linked panoramas lead from reception to a typical floor and the roof terrace.
Virtual Reality Sessions for Client Reviews
Virtual reality adds true scale: in a headset, a client judges ceiling height and how the room feels. VR reuses the 3D model, but materials and lighting are set up again in a real-time engine such as Unreal Engine, so it is best planned from the start.
Architectural Animations for Office Marketing Campaigns
Architectural animations guide the viewer from arrival through the lobby to a typical floor. Animation shows people moving and light changing over a day, which stills cannot.
Maintaining Visual Consistency Across Marketing Campaigns
Office marketing rarely ends with one image set. A visual style guide fixes camera height, color temperature and furniture styling, so new images match the first ones. Keeping the original 3D scenes on file makes later batches faster and easier to match.

3D Office Rendering Workflow at Render Vision
Passing all three reviews with one project depends on how the images are produced. Render Vision’s own process shows what this looks like in practice. The studio has delivered architectural visualization services since 2012 for clients across Europe, North America, Australia and the Middle East, including Tishman Speyer, Toll Brothers, Panattoni and Engel & Völkers. Each commercial 3D office rendering project has a dedicated project manager, art director and 3D artist. The deliverables are images and films, not construction-ready BIM documentation.
Project Briefing, 3D Modeling and Rendering Setup
Project briefing. The studio replies within 1 to 3 hours. Camera positions, image count and the production path, full 3D or a professional AI pipeline, are agreed upfront. The price is fixed at approval.
3D modeling. Artists build the scene in 3ds Max from drawings, specifications and any available CAD or BIM data.
Rendering setup. Materials, lighting and cameras are set up for each view. The first preview arrives 5 to 7 days after brief approval.
Revision rounds. Two rounds of 1 to 3 days each follow, with feedback collected in one consolidated list.
Final visualization. Stills are delivered as JPG, PNG or TIFF at up to 5K and films in Full HD or 4K. A typical still-image project takes 10 to 14 days.
Post-Production, Design Reviews and Quality Control
Post production and post processing refine color, atmosphere, people and vegetation. Every artist works from an internal visual language manual, so a set made by several people reads as one. Before delivery, the art director checks each image against the brief.

Corporate Office 3D Rendering Case Study: Spreeturm Office, Berlin
Client: Bergbrand GmbH & Co. KG · Scope: three photorealistic interior views
The Spreeturm is a 70-meter office tower in Berlin’s Mediaspree district. This corporate office 3D rendering project used 3D interior rendering to show the office before anyone moved in.
Challenge and Brief
The brief reflected what Berlin occupiers look for: open layouts, daylight and greenery. The open-plan workspace had to feel personal. The lobby had to make a strong first impression. The staff restaurant had to look like a place people would choose for their break.
Visual Approach and Solution
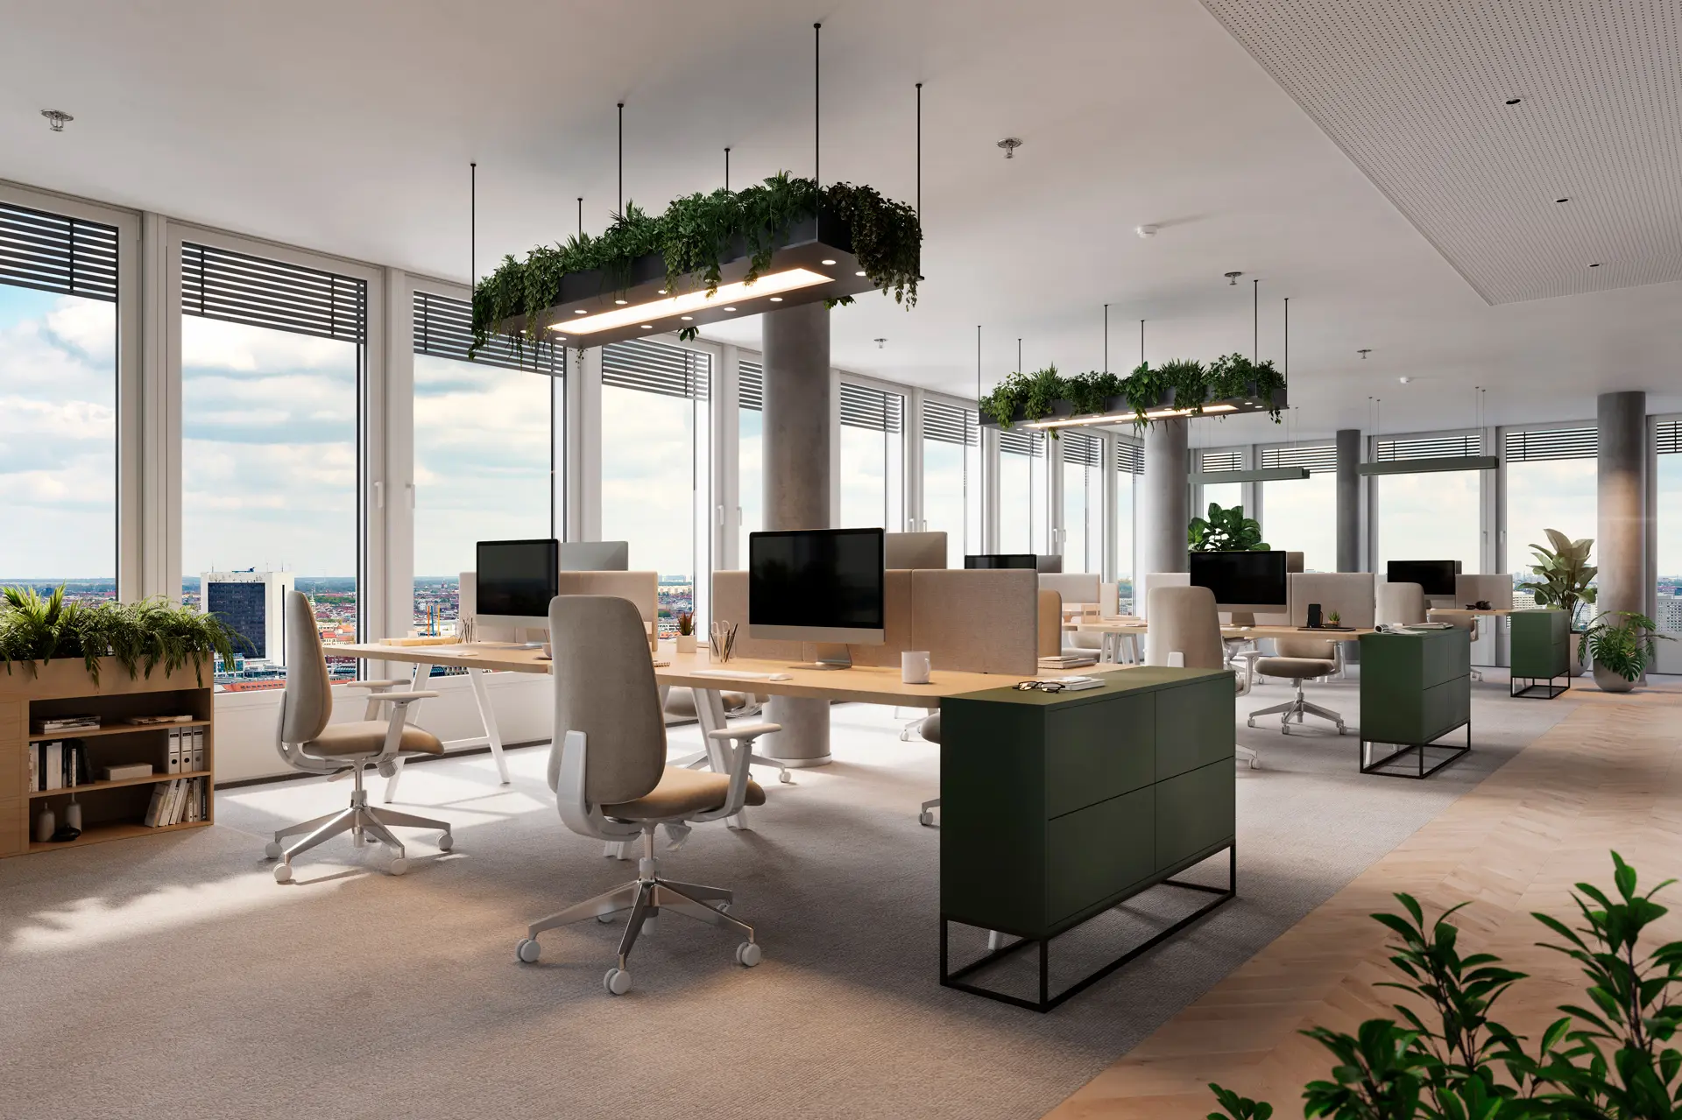
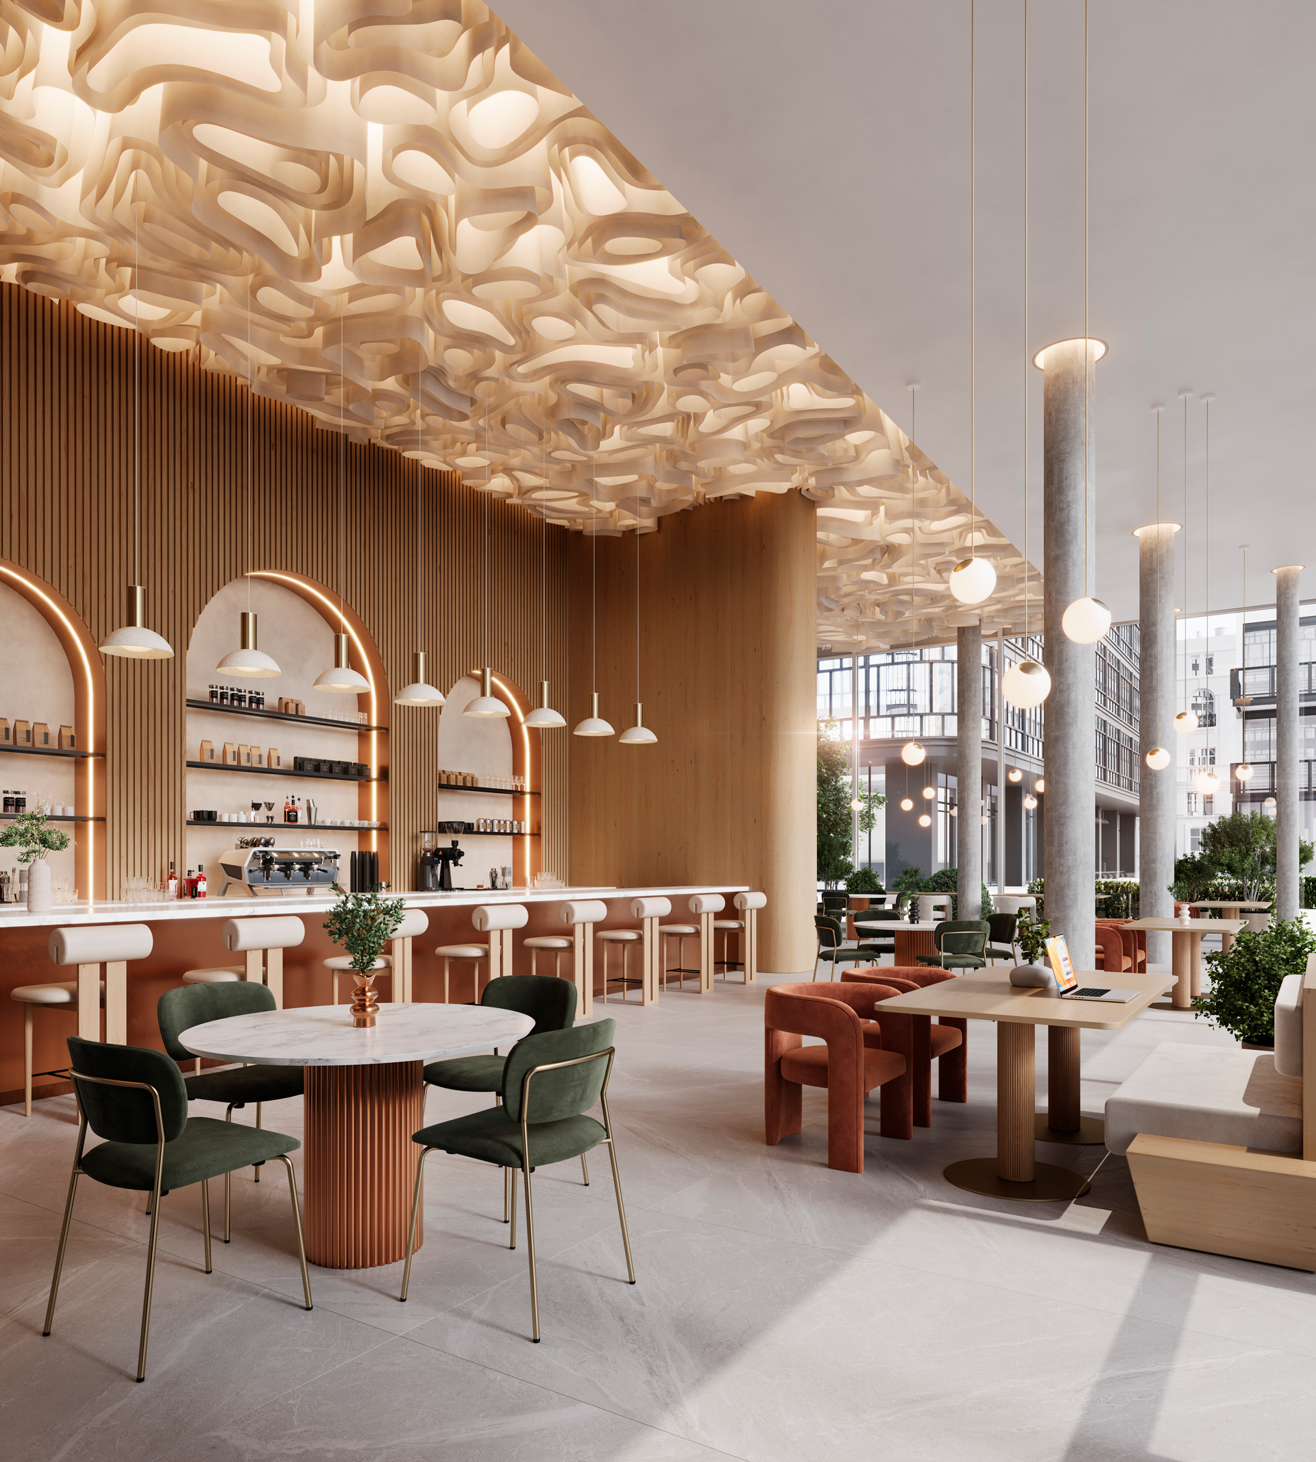
The open-plan office render uses the full-height glazing as its main light source, while suspended planters zone the floor without walls. The lobby combines a timber slat ceiling, herringbone parquet and a glazed meeting room beside the reception. The restaurant pairs a sculpted backlit ceiling with fluted timber and seating in green and terracotta tones.
Every camera sits at eye height with straight verticals, as an architectural photographer would shoot the finished space. Small details make the spaces feel lived-in: books on the shelves, plants of different sizes and a coffee machine behind the bar. This is the emotional realism Render Vision artists are trained in.
Results and Client Impact
Bergbrand received a coherent set of three views that tells one story from reception to desk to lunch table. Each image works on its own in a presentation or on a website, while together they show a bright and welcoming workplace.


Choosing Architectural Visualization Services for Complex Projects
Project complexity is the best filter. Almost any studio can produce one hero image. Software is no differentiator either, since any studio can license Corona Renderer or Unreal Engine. A full package of interiors, exteriors, tours and animation needs a team well versed in architecture. Design firms and developers can ask four questions. Who is the dedicated contact? How are revisions structured? Is the price fixed at approval? Does the portfolio include office projects and other architectural projects at a similar scale? Portfolios show high quality work, while process answers show whether it can be repeated.

3D Rendering Office FAQ:
Answers for Developers and Architects
How Much Does an Office Visualization Project Cost and What Drives the Price?
The price depends on the number of views, scope, level of detail, custom furniture and the tier, Standard or High-End. Animations, 360° tours and VR are quoted separately. For 3D rendering services at Render Vision, the price is fixed at approval and changes only if the scope changes.
How Long Does a Project Take from Brief to Final Delivery?
A typical still-image project takes 10 to 14 days from brief to final delivery. Animations, VR and large multi-floor packages are scheduled individually.
Which Files and References Should Clients Prepare (CAD, BIM, Moodboards)?
DWG or PDF plans with sections and elevations, a CAD or BIM model if available, a finishes schedule, furniture specifications and moodboards. For an early 3D office floor plan, a dimensioned hand sketch with style references is enough.
How Many Revision Rounds Are Included and When Do Changes Become Extra?
The price includes two revision rounds after the first preview. Changes within the approved brief, such as materials or decor, belong to these rounds. New rooms, a redesigned layout or extra views count as a change of scope.
Who Owns the Copyright and Usage Rights to the Final Images?
Usage rights for all deliverables, from images and animations to tours and VR, are set out in the contract. Long campaigns or broker use should be mentioned in the brief. The native 3D model stays with the studio and can be handed over for a fee.
How Are AI Tools Changing Visualization Workflows and Where Do Artists Still Matter?
AI tools speed up concept variations, mood studies and post-production. They help teams explore more ideas and save time on design concepts. AI does not yet guarantee accuracy to drawings or consistency across a set, so the production path is agreed at the order stage and artists check every result against the plans.
Can Visualization Support Sustainable, Hybrid and Wellbeing-Focused Workplace Concepts?
Yes. A render can show green roofs, planted interiors, timber structures and quiet rooms for hybrid teams. Interior office rendering makes the idea clear to everyone involved. Energy targets and certifications such as LEED or BREEAM are confirmed by specialists, not by images.



Ready for a New View?
Contact Us to Receive a Free Quote


 powered by Borlabs Cookie