


Professional 3D Visualization Studio Serving Vancouver’s Developers, Architects & Brands

Comprehensive Visualization Solutions for 3D Rendering Vancouver Projects
Developers, architects and product design leaders use 3D rendering Vancouver visuals to move decisions forward with clarity.
We empower real estate developers to accelerate presales and secure investor funding
Real estate developers rely on 3d architectural renderings to give potential buyers a clear sense of a finished building long before construction starts. Photorealistic visuals help generate early interest, support presale campaigns and give investors a concrete reference point when reviewing funding decisions, making complex projects easier to communicate and easier to trust.
Architecture firms win more bids and secure city approvals with absolute clarity
Architects use 3d architectural visualization Vancouver teams provide to turn architectural plans and architectural visions into visuals that hold up in project presentations and city discussions. Aligned with the direction set out in the City of Vancouver’s planning framework, clear renderings help reviewers understand design intent, though visualization supports the conversation rather than guaranteeing approval outcomes.
Interior designers pitch concepts and finalize material palettes with instant client sign-offs
Interior designers often struggle to communicate finishes and material palettes through sketches alone. Detailed images of interior spaces let clients see lighting, texture and layout as they will actually appear, replacing lengthy back-and-forth with faster sign-offs and giving designers a reliable way to effectively communicate ideas with confidence at every stage.
Construction teams align stakeholders and clarify site logistics to prevent costly errors
Construction teams depend on clear stakeholder communication to avoid costly errors once a project moves past planning. Renderings that reflect site plans and the surrounding landscape give every party the same reference point, supporting effective communication throughout the entire process and reducing the risk of misunderstandings on more complex projects.



See Our Work:
3D Rendering Portfolio
Vancouver


14+ Years as an International 3D Rendering Company Vancouver Clients Trust

29,000+ renders delivered worldwide

AI-Enhanced Workflows Support Our Production Process

80% of clients return for more work

Fast Turnaround from a 3D Visualization Company Vancouver Developers Trust

Dedicated Expert Team Focused on Vancouver Project Success
Complete 3D Rendering Services Vancouver Projects Need
From exterior views to interactive tours, our 3d rendering services Vancouver teams rely on cover every stage.
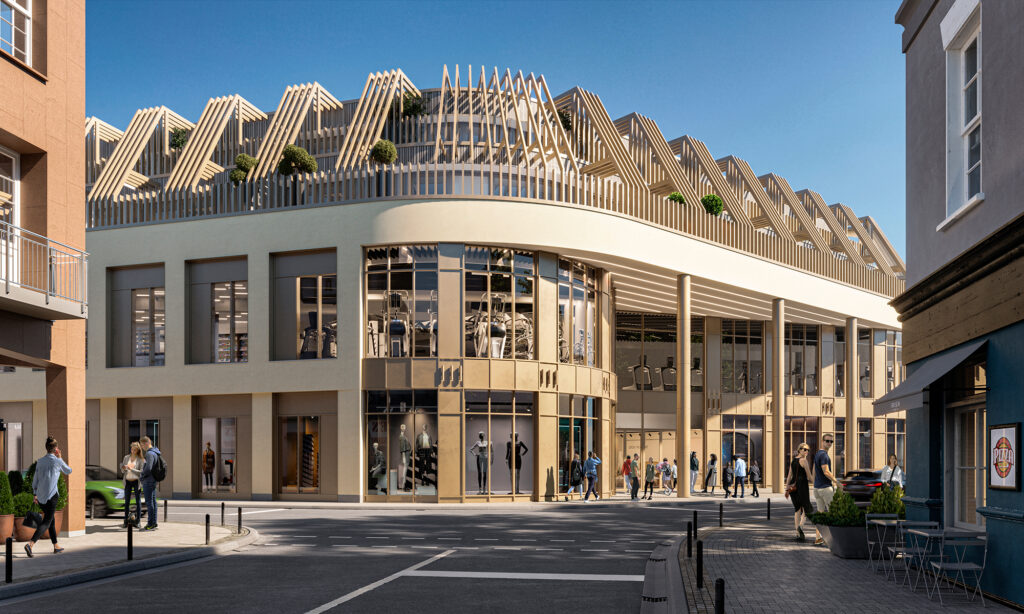
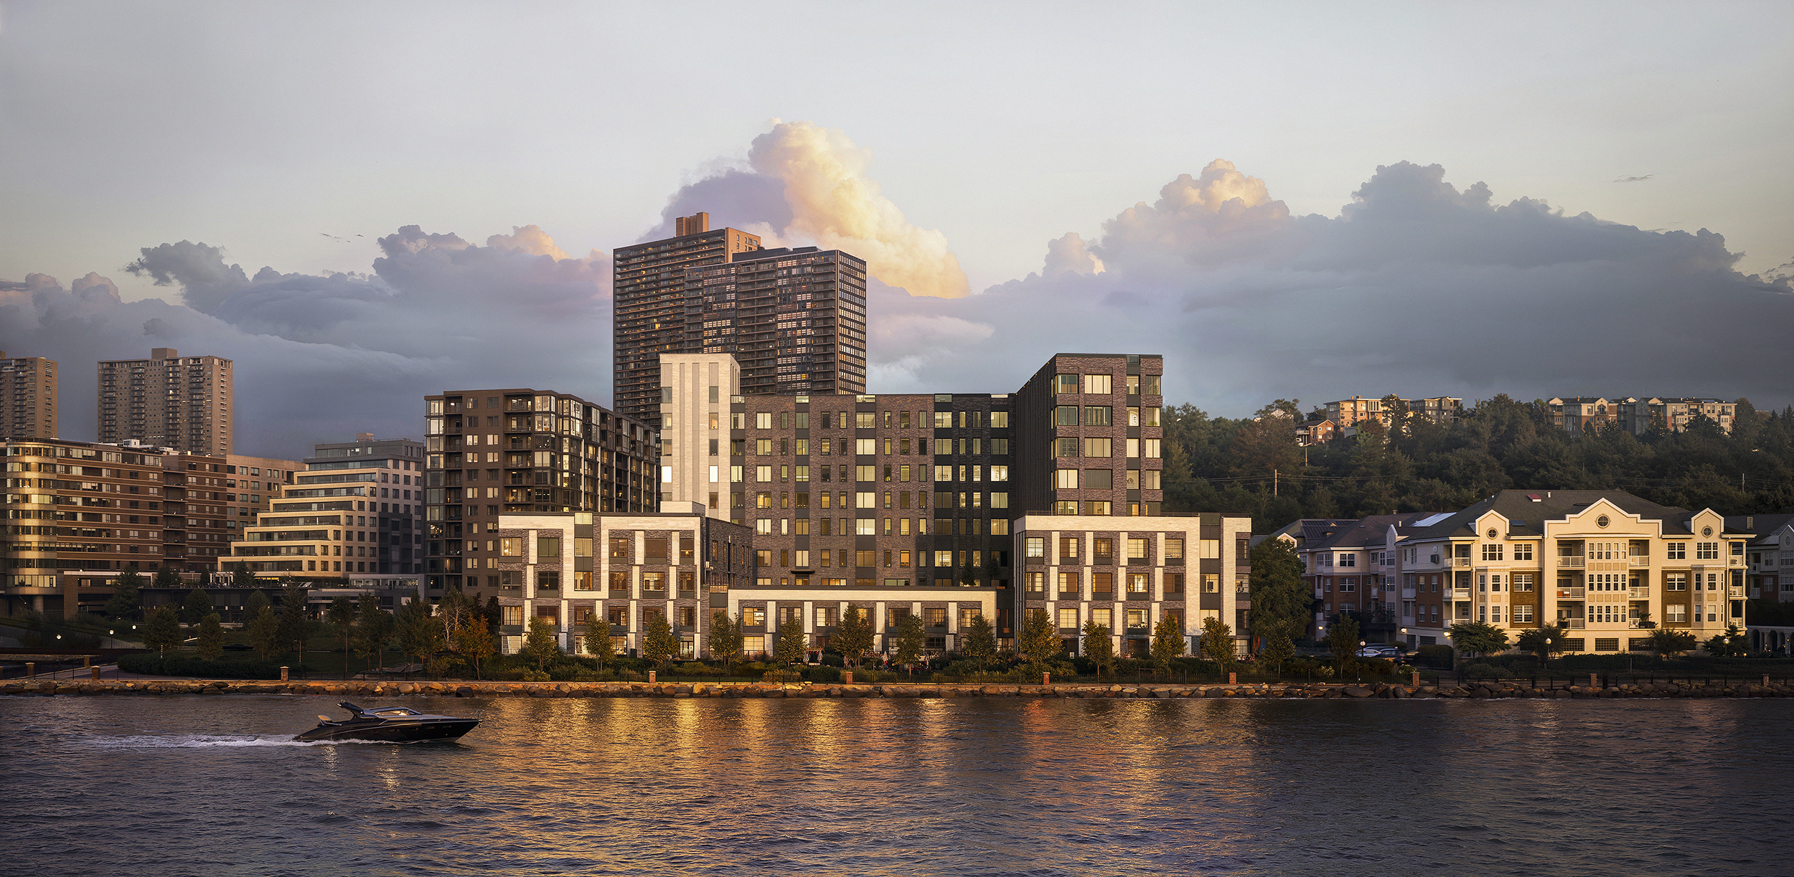
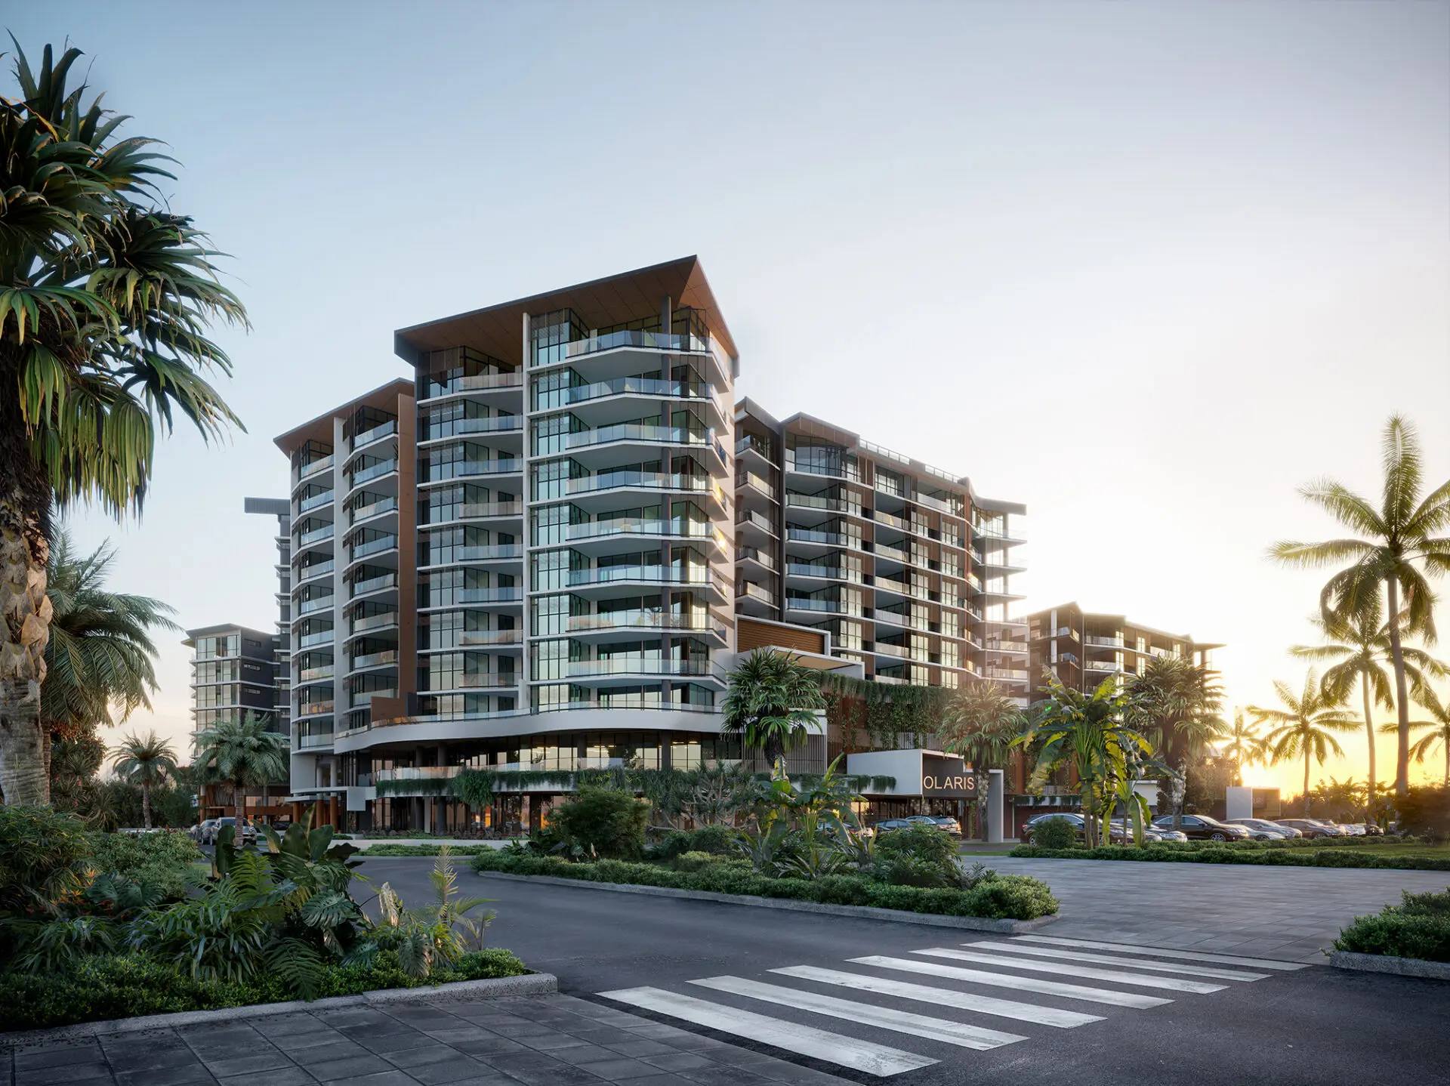
Exterior rendering captures curb appeal and integrates your building into the urban context
Exterior rendering shows how a building will sit within its surrounding landscape long before construction begins, helping developers and architects present curb appeal with confidence. As part of our 3d architectural rendering services Vancouver clients rely on, detailed exterior renderings capture materials, lighting and scale accurately, giving stakeholders a realistic view of how a project will read against the surrounding urban context.
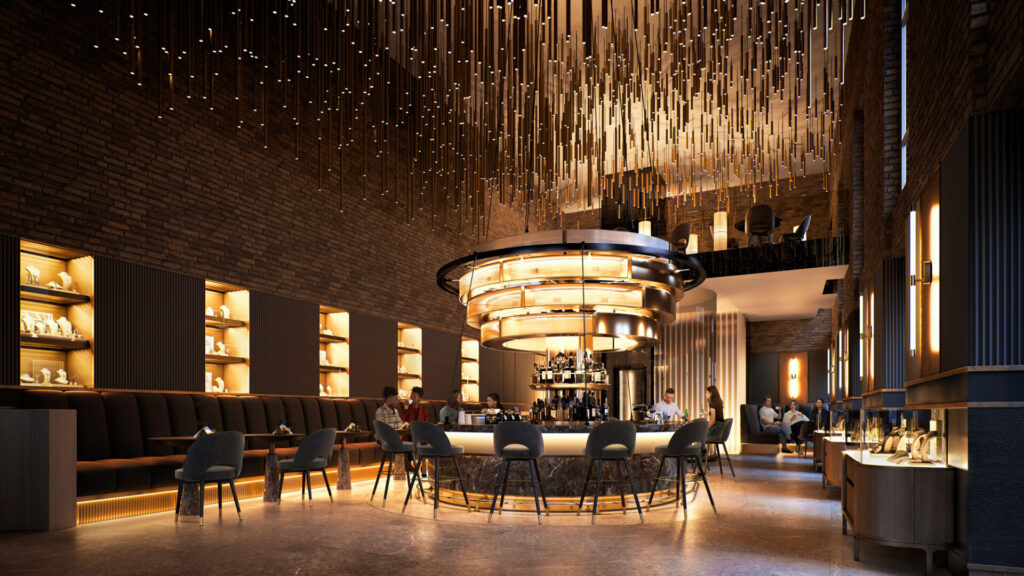
Interior rendering showcases light and texture to make empty spaces feel inviting
Interior rendering turns empty floor plans into inviting, lived-in spaces, creating detailed natural light, texture and finish interactions throughout a room. This gives developers and interior designers a reliable way to present material palettes and layouts, helping clients visualize the finished space well before any physical work begins.
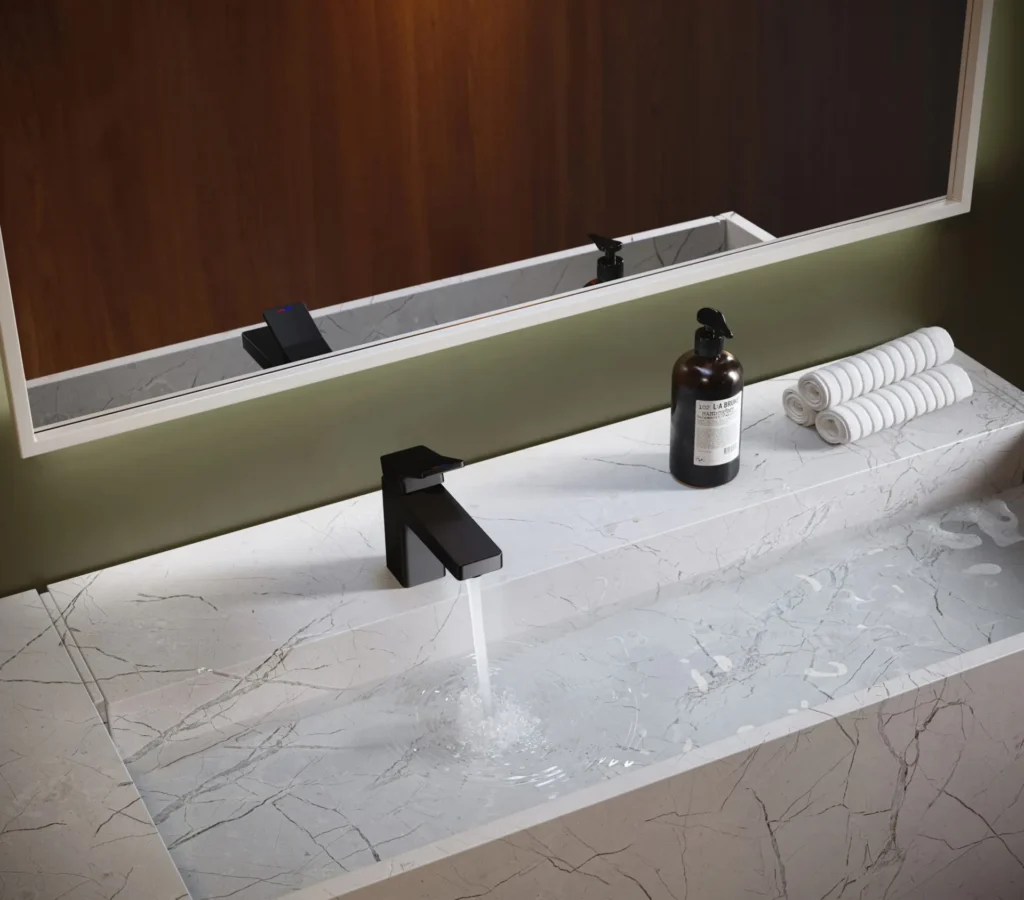
Product rendering creates studio-quality visuals without the expense of a physical photoshoot
Product rendering and product visualization give manufacturers and brands studio-quality images without the cost or logistics of a physical photoshoot. As a 3d product rendering company vancouver manufacturers trust, this makes it easy to visualize multiple color, material or configuration variants, supporting marketing efforts and catalog needs while keeping production timelines and budgets under control. Brands scaling up their catalog often turn to a 3d product rendering studio Vancouver built for volume, where one consistent pipeline replaces the need to coordinate multiple freelancers per release. For companies that prefer to outsource the visual side entirely rather than manage it in-house, working with a 3d product visualization agency vancouver means one dedicated point of contact from concept through final delivery.
Architectural animation tells cinematic stories for complex development projects
Architectural animation brings more complex projects to life by walking stakeholders through a development from multiple angles and perspectives in a single sequence as part of our animation services. Manufacturers working with a 3d product rendering agency Vancouver relies on for recurring campaigns often expand into this format for large-scale or multi-phase developments, where a static image cannot fully communicate scope, flow or design intent.
Virtual reality walkthroughs let buyers step inside the building before groundbreaking
Virtual reality is produced as a dedicated, standalone experience, allowing buyers and investors to step inside a building and explore it at true scale before groundbreaking. This immersive format helps presale audiences form an emotional connection with a space, supporting faster decisions during investor review and client presentations.
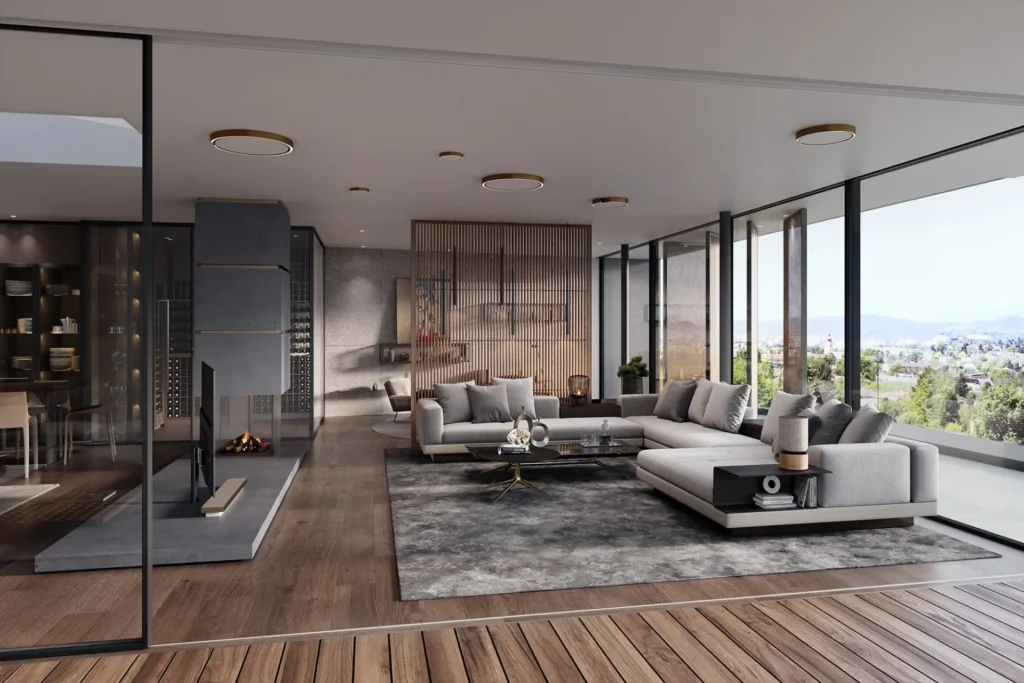
Interactive virtual tours offer seamless exploration from any digital device
Interactive 360°-tours let clients explore a property from any digital device, moving through interior spaces at their own pace. Produced to capture accurate lighting and detail throughout, these tours give remote buyers and investors a convenient way to review a project without an in-person visit.
Our interactive apartment viewer drives real-time unit selection for presale campaigns
The apartment viewer is configurable sales software that displays real-time unit availability, letting buyers see which units are available, reserved or sold as they browse a development. This tool streamlines presale campaigns by giving sales teams and buyers a shared, up-to-date view of inventory throughout the entire process.
Proven Workflow That Keeps Your Project on Track
A structured five-step process keeps 3d rendering Vancouver projects predictable from brief to final delivery.
We start with deep-dive discovery and provide transparent quoting
Every project begins with deep-dive discovery to align on architectural plans, architectural designs and project goals before any work starts. Transparent quoting at this stage means pricing is fixed during approval, giving developers and architects a clear cost picture upfront rather than facing surprises once production is already underway. This matters for Vancouver developers in particular, where British Columbia’s budget direction has flagged construction cost escalation as a factor in capital project planning.
Clay models lock the geometry and camera angles before detailing begins
Clay models establish geometry and camera angles early, giving clients a chance to approve composition before any texture or lighting work begins. Locking these fundamentals first prevents costly revisions later in the process, keeping complex projects on schedule and protecting budgets from late-stage changes.
The first preview establishes the lighting and overall atmospheric mood
Once geometry is approved, the first preview introduces lighting and materials to set the overall atmospheric mood of the scene. This step lets architects and creative directors review how a space or building will feel before final detail work begins, reducing the risk of major changes later on.
Collaborative refinement fine-tunes the details based on your direct feedback
With lighting and mood approved, refinement stays focused on controlled adjustments rather than open-ended changes. Direct client feedback guides this stage, keeping revisions efficient and predictable rather than open-ended.
Final delivery includes high-resolution assets formatted for your marketing campaigns
Final delivery provides high-resolution images ready for presale materials, investor decks and marketing campaigns across print and digital formats. Files are formatted to each client’s specifications, and PDF compilations are available upon request for teams that need a consolidated package for stakeholder review.
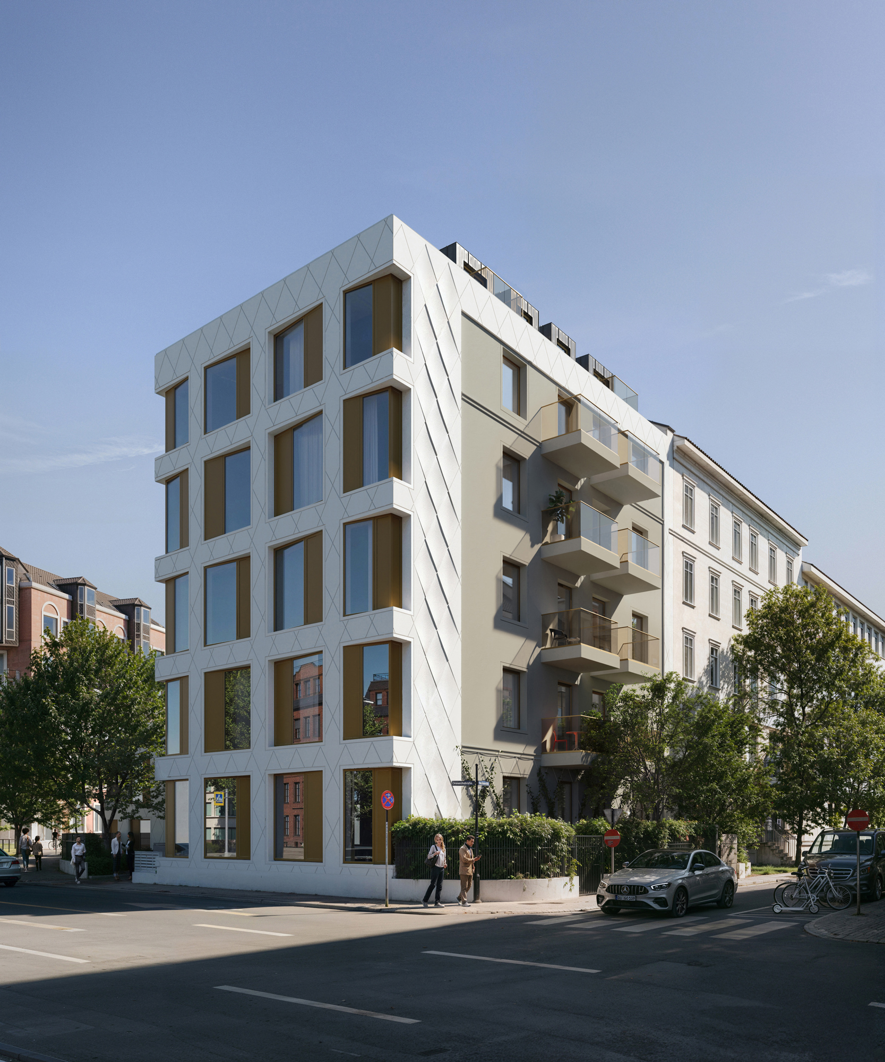
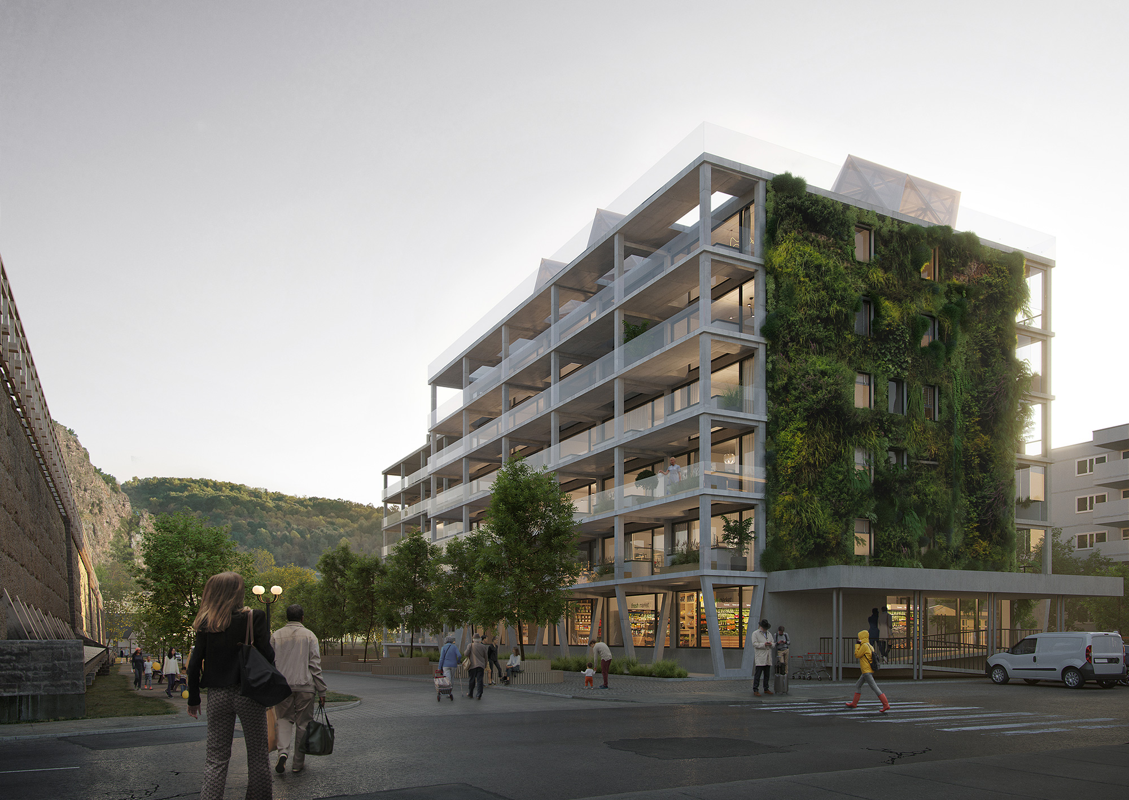
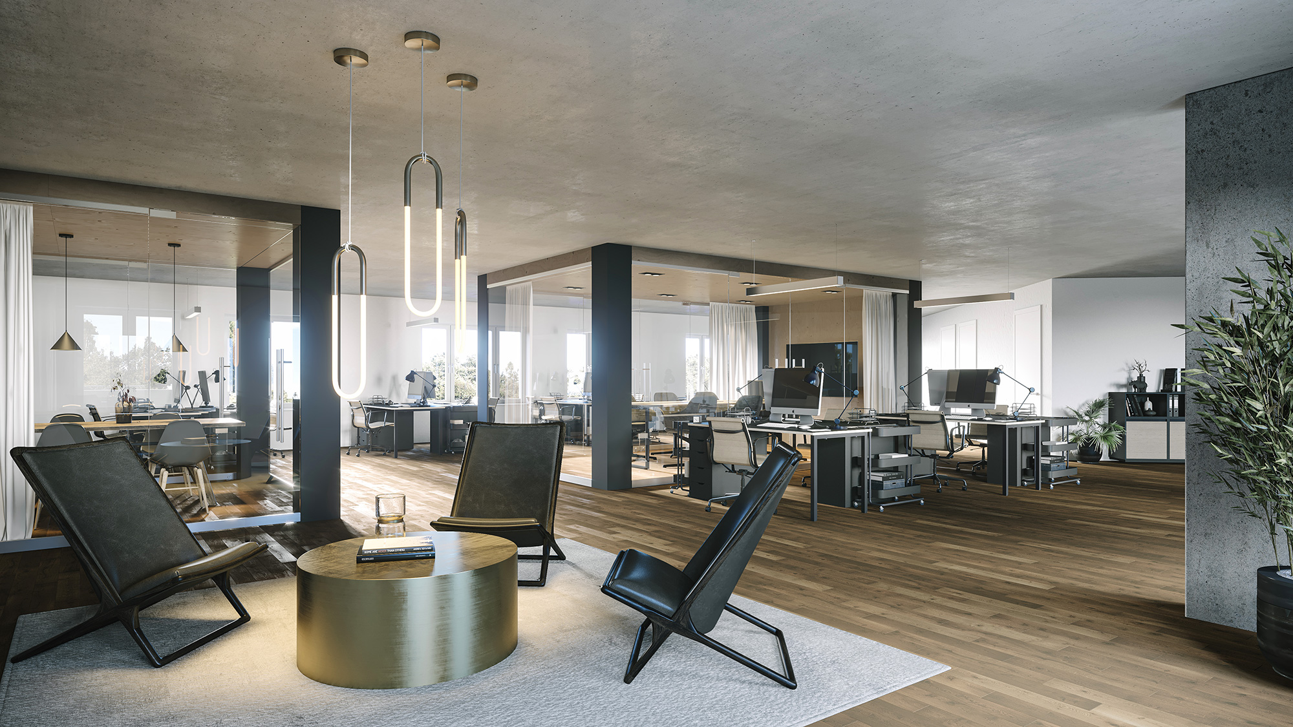
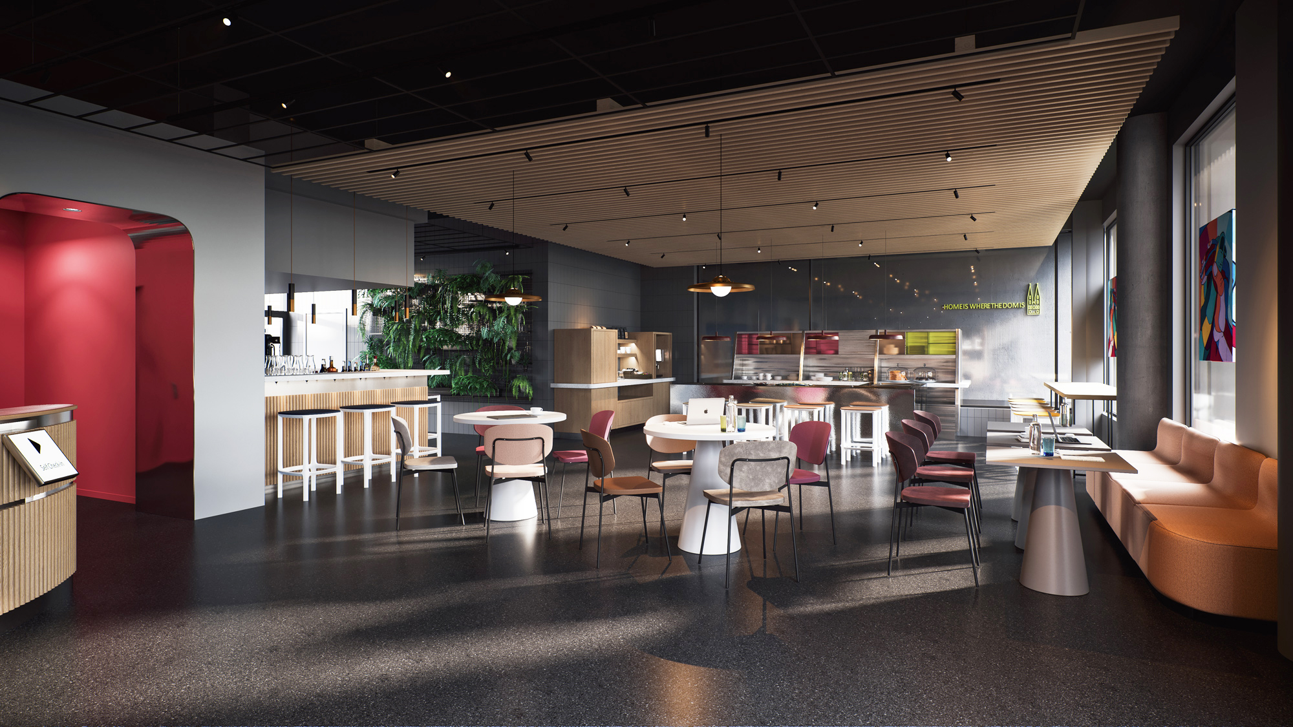
Visual Solutions Tailored to Every Property Type
The same 3d rendering Vancouver pipeline adapts to every property type while preserving project-specific design intent.
Answers to Your Most Pressing Project Questions
What file formats and resolutions do you deliver for Vancouver projects?
Final images are delivered in up to 5K resolution, with higher resolution available upon request for large-format print or presentation needs. File formats are matched to each project’s use case, whether for web, print or investor decks, ensuring high-resolution assets are ready for marketing campaigns and stakeholder review.
Do you offer rush delivery for time-sensitive Vancouver presale launches?
Our production process is structured to deliver a first preview within several days, keeping tight presale timelines on track. Response time is typically several hours, so developers working toward a launch date can start the conversation quickly and get a realistic timeline before committing to a project.
Can you match specific local styles like West Coast Modern or Vancouver Special?
Our team works from architectural plans, references and client direction to reflect the specific design language of each project, including regional or site-specific styles. Every brief begins with deep-dive discovery to align on visual references, so local architectural character is captured accurately from the earliest stage of production.
How many revisions are included in your standard Vancouver rendering packages?
Two structured revision rounds are included as standard: one after the first preview to adjust lighting and mood, and one during collaborative refinement to fine-tune details based on your direct feedback. Additional changes beyond these rounds can be scoped and confirmed during quoting.
What CAD/BIM files or architectural plans do you need to start a project?
Projects typically start with architectural plans, CAD or BIM files, site plans and any available reference imagery. These materials help our team lock geometry and camera angles accurately during the clay model stage, before detailed texture and lighting work begins on your 3D rendering Vancouver project.
Do you offer volume discounts for Vancouver developers with multi-project pipelines?
Yes. We offer special pricing for developers with a steady or multi-project pipeline. More favorable terms can be arranged when the expected scope of work is defined upfront through a framework agreement, allowing us to plan production capacity accordingly. Pricing and terms are set individually based on project volume and frequency.
How does Vancouver's overcast climate and northern lighting affect your rendering approach?
Lighting is established during the first preview stage, where our team sets the overall atmospheric mood to reflect a project’s real-world context, including regional light conditions. This step ensures exterior rendering accurately represents how a building will actually appear under local Vancouver lighting throughout the year.
Can you integrate 3D renders with virtual staging for Vancouver MLS listings?
Virtual staging isn’t a service we offer directly. What we do provide as part of our 3d rendering services vancouver clients rely on is full interior rendering, creating photorealistic furnished spaces from the ground up, which can serve the same purpose for MLS listings and often delivers a more polished result than staging an existing photo.
How do you protect pre-launch projects from leaks?
Confidentiality is a standard part of how we work with developers on embargoed projects, and an NDA can be put in place explicitly upon request. This gives clients control over when and how project visuals are shared publicly ahead of launch.
Do you handle City of Vancouver design review presentation materials?
Yes. Our renderings are formatted to support design review submissions, translating architectural plans into clear visuals that communicate design intent to city reviewers. We work directly with your team during discovery to understand submission requirements and align output accordingly.


 powered by Borlabs Cookie