


3D Architectural Visualisation Melbourne For Approvals And Sales

3D Rendering Melbourne That Supports Brand Trust
Render Vision’s professional 3D rendering Melbourne service translates design intent into commercially honest presentation assets that help developers, architects and marketing teams accelerate stakeholder understanding, protect brand language consistency and build confidence across planning presentations, investor reviews and pre-sales campaigns.
3D Renders Melbourne With Brand Safe Detail And Atmosphere
Our 3D renders Melbourne balance emotional atmosphere with brand-safe accuracy-showing architectural details, material finishes and spatial relationships in a way that aligns with your brand guidelines while creating the lived-in warmth potential buyers respond to. Each image supports clear communication between design teams and stakeholders, creating visual clarity that accelerates approvals and strengthens decision making processes across residential, commercial and mixed-use architecture schemes.
3D Visualisation Melbourne For Sales Presentations And Approvals Investor Reviews
3D visualisation Melbourne serves multiple stages of project delivery – from development applications requiring accurate context documentation to investor pitch decks demanding emotional resonance and sales suites built to convert potential buyers before construction starts. We create photorealistic images that translate technical design concepts into presentation formats suited for council submissions, stakeholder alignment meetings and public consultation events, ensuring every asset reflects real life spatial quality and design intent without introducing costly revisions through misaligned expectations or inconsistent visual language.



See Our Work:
3D Rendering Portfolio
Melbourne


Emotional Realism For 3D Architectural Rendering Melbourne

3D Rendering Service Melbourne With Clear Scope Pricing And Timelines

Remote Delivery For Melbourne Teams Without Process Friction

Experienced Art Direction For 3D Visualisation Melbourne

Fast Production Capacity For Multi Asset Campaigns

Double Quality Control To Reduce Revision Risk
Our 3D Rendering Services In Melbourne
One production partner across stills, motion and immersive tools reducing coordination load for builders and marketing teams.
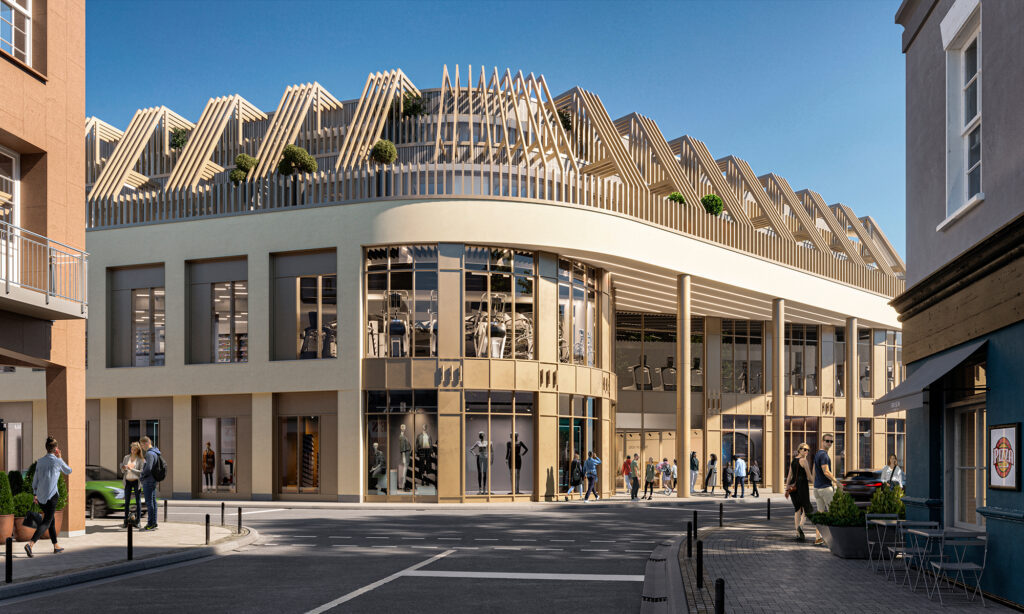
3D Exterior Rendering Melbourne For Site And Streetscape Visuals
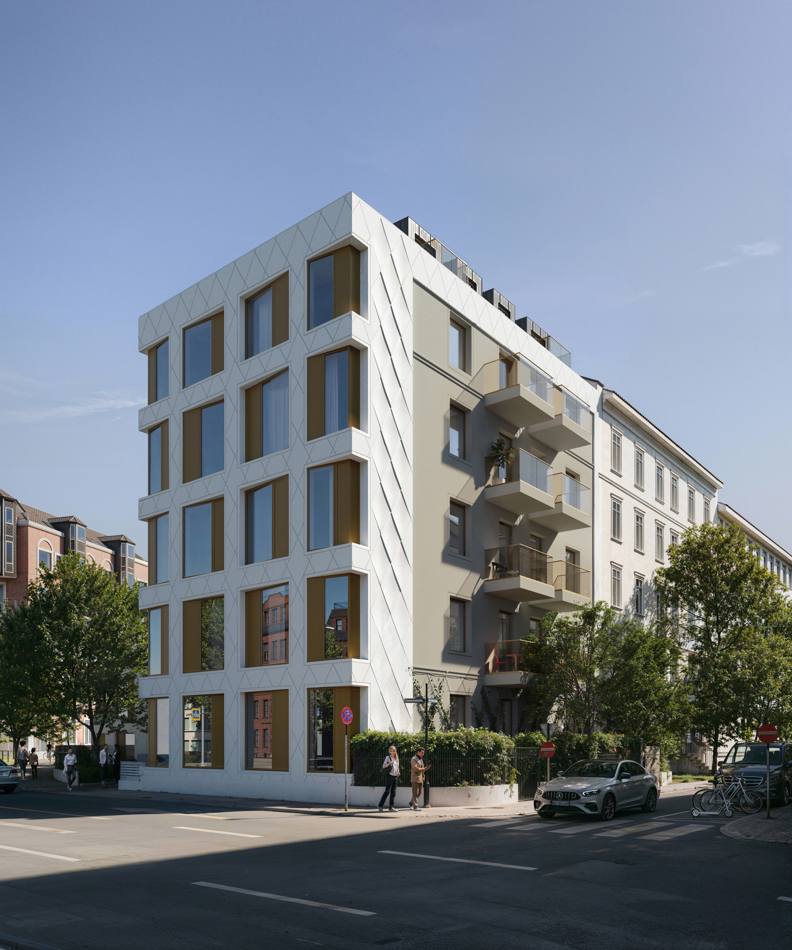
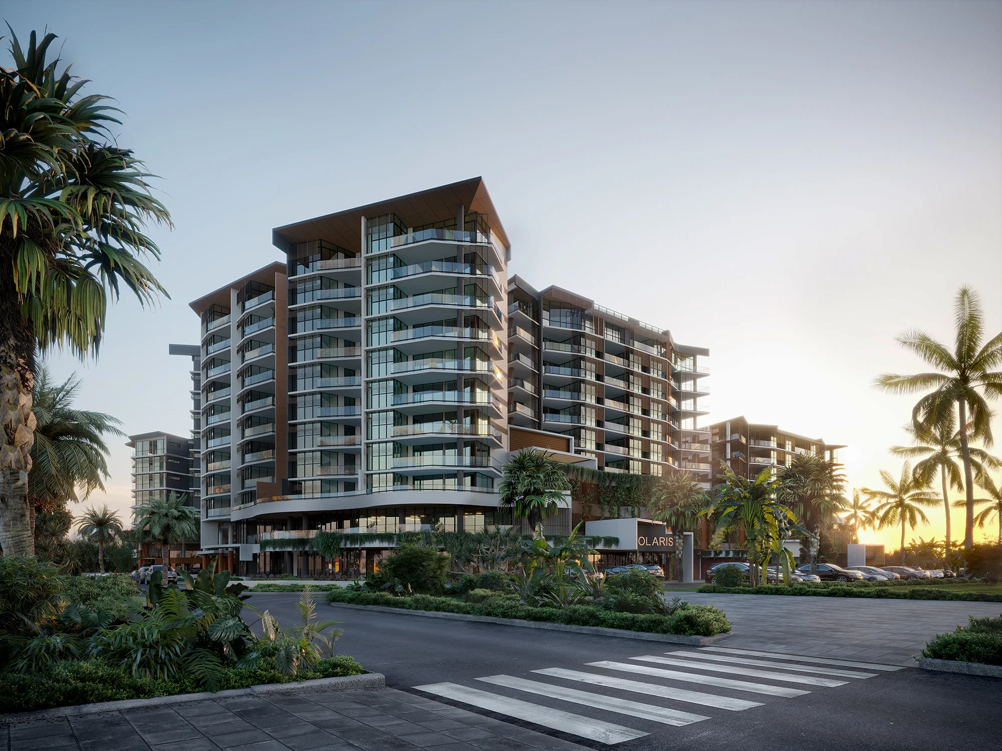
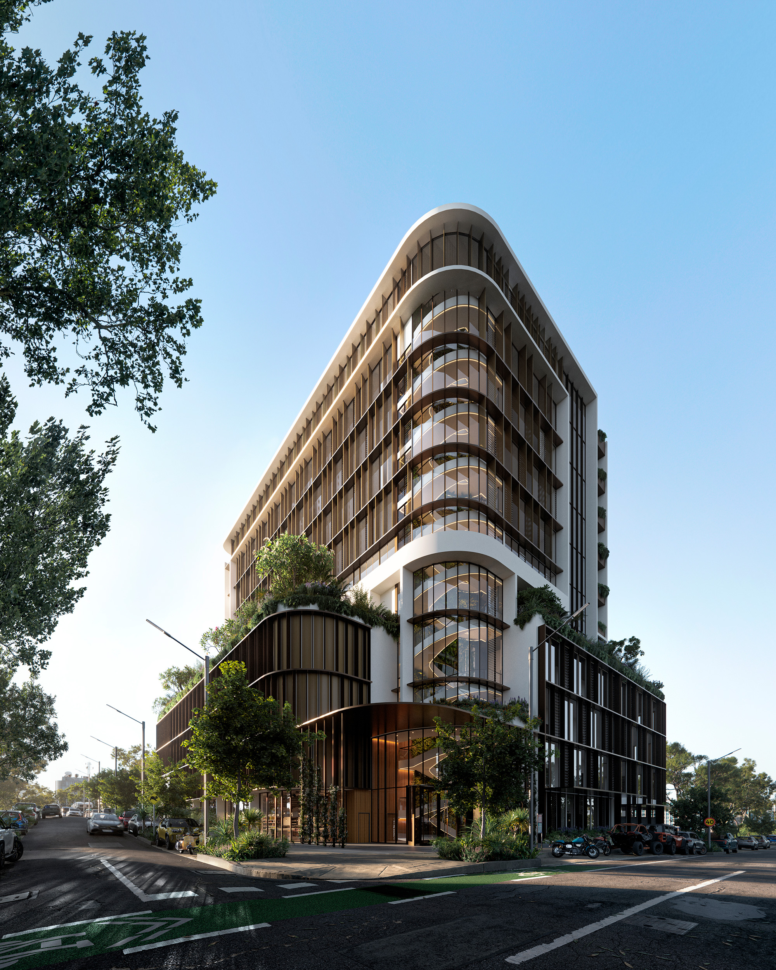
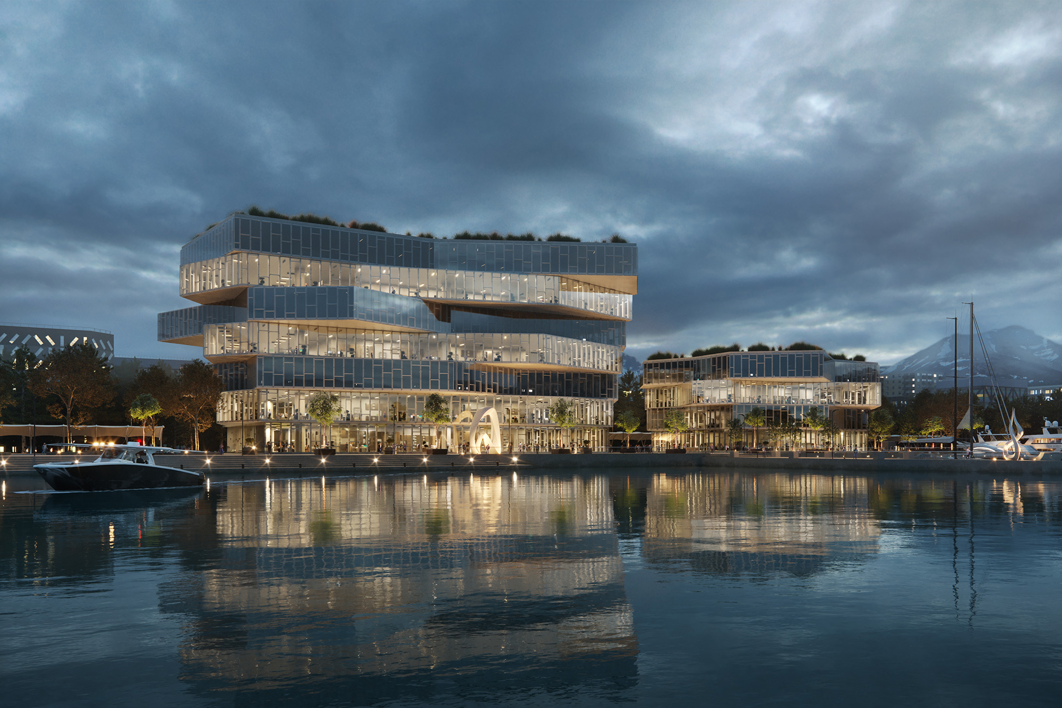
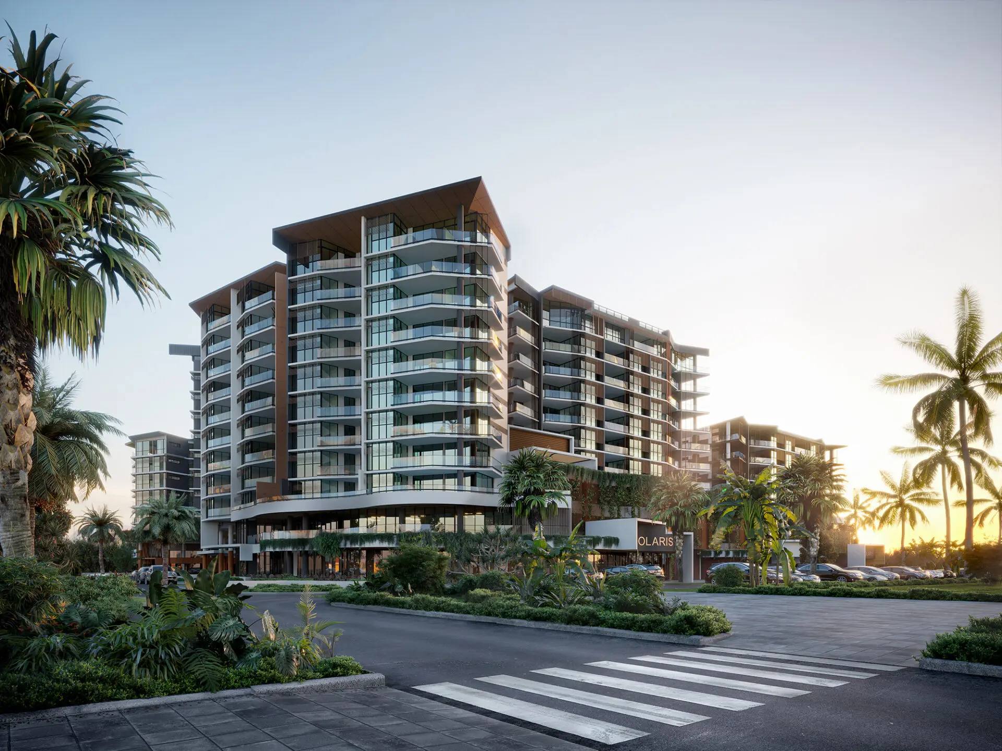
3D exterior rendering shows buildings within their streetscape context communicating how architectural massing, material finishes and landscaping integrate with surrounding neighborhood character for planning presentations, council submissions and investor reviews. Our exterior renders demonstrate seasonal lighting conditions, pedestrian-level street activation and aerial perspectives that help property developers, architects and municipal reviewers evaluate contextual fit, sun access and public realm contribution across residential towers, commercial developments and civic buildings supporting development applications with accurate realistic representation of site conditions and urban design intent.
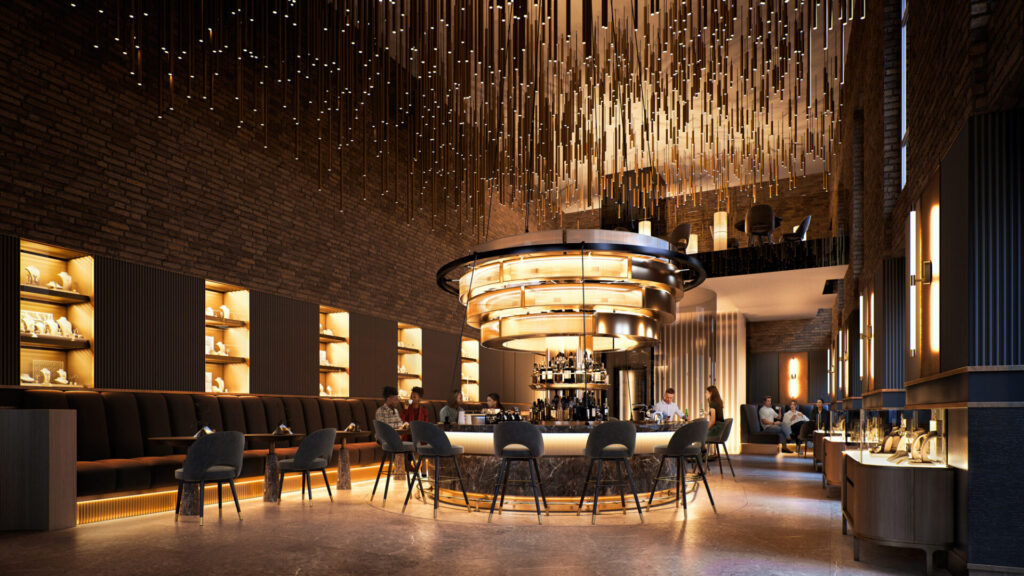
3D Interior Rendering Melbourne For Lifelike Interior Spaces
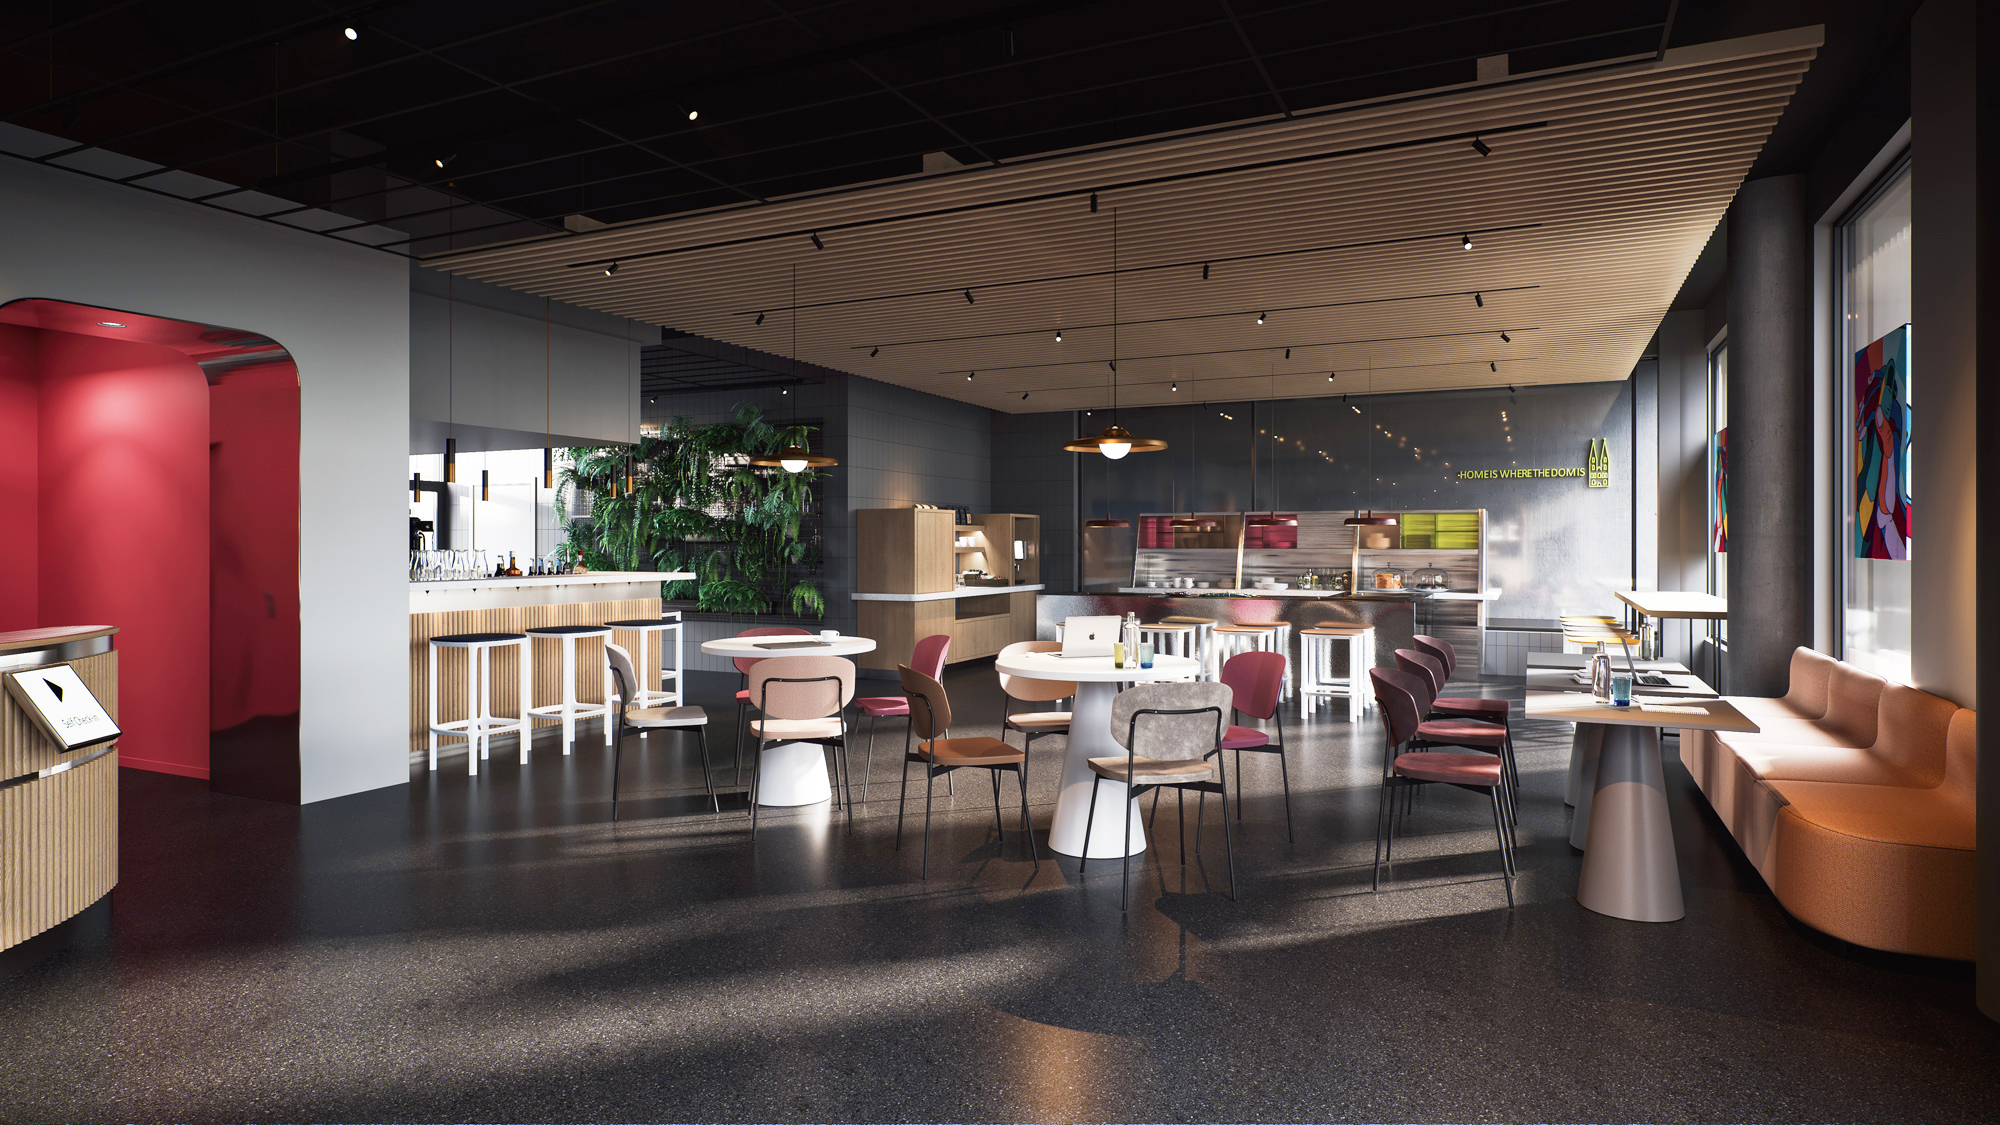
3D interior rendering translates floor plans into lived-in spaces that communicate material quality, spatial flow and lifestyle appeal to potential buyers, investors and design stakeholders. We create photorealistic images showing residential apartments, hotel lobbies, office workspaces and retail interiors with furniture staging, lighting atmospheres and design elements that reflect brand tone while demonstrating functional layouts helping property developers, interior designers and real estate marketing teams build emotional connection before construction completes through visuals balancing technical accuracy with the warmth of real life occupancy.
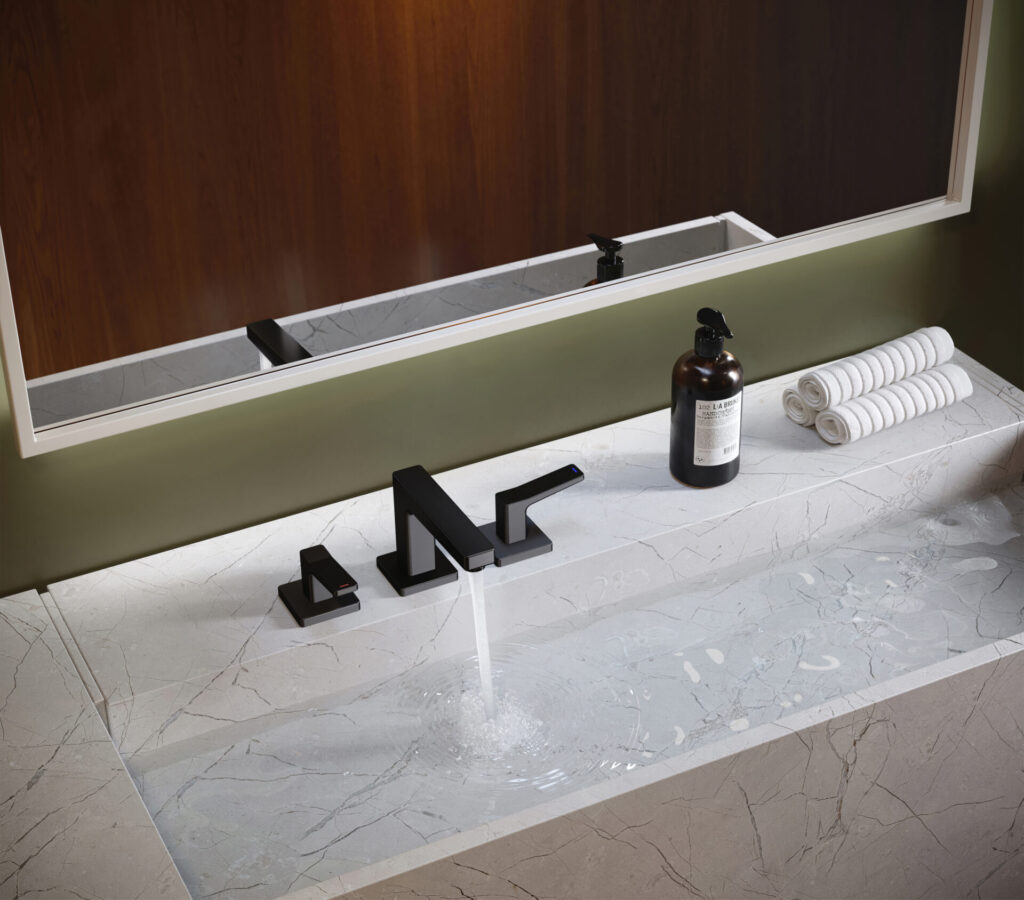
Product Rendering For Manufacturers And Design Concepts
Product rendering serves manufacturers and industrial designers evaluating form, finish and market positioning before committing to tooling or production. Our photorealistic images show furniture pieces, lighting fixtures, appliances and consumer products in lifestyle contexts or isolated on clean backgrounds supporting investor presentations, catalog production and pre-launch marketing campaigns with visuals demonstrating material authenticity, functional details and brand differentiation. Computer generated product imagery eliminates photography costs while enabling rapid iteration across finish variations and configuration options.
3D Architectural Animation For Flythroughs And Walkthroughs
3D architectural animation creates motion-based storytelling through site flythroughs, building walkthroughs and interior camera paths that communicate spatial sequence, design narrative and experiential quality to investors, municipal reviewers and pre-sales prospects. Our animation service delivers sequences showing approach from street level, vertical circulation through lobbies and arrival into signature spaces – helping clients convey design concepts that static image renders cannot fully capture while supporting investor roadshows, public consultation events and digital marketing campaigns with engaging presentation formats.
VR Walkthrough
VR walkthroughs enable clients, investors and approval boards to experience unbuilt projects immersively through PC/Mac applications with optional VR headset support, improving spatial understanding and decision making confidence before construction begins. Powered by Unreal Engine with real-time lighting control and material switching, our VR service helps property developers and real estate teams validate design intent remotely while reducing in-person site visits. By eliminating spatial ambiguity early, VR walkthroughs reduce costly revisions and help stakeholders make informed decisions across residential, commercial and civic architecture schemes.
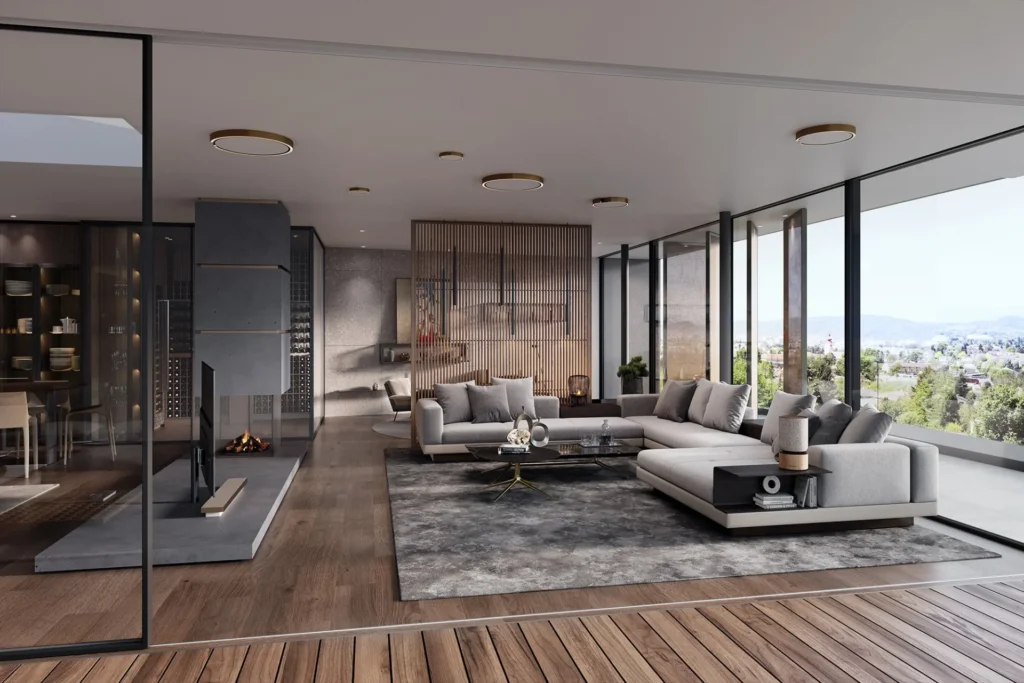
360 Virtual Tours
360 virtual tours allow prospective potential buyers, tenants and remote investors to explore properties interactively from any device without plugins through browser-based navigation with interactive hotspots. Real estate developers use these tools to extend market reach across time zones, reduce physical showing costs and maintain sales momentum by providing 24/7 access to residential and commercial projects. Our 360 tours feature direct movement between rooms and spaces, helping property developers generate buyer confidence and build emotional connection with 3D interior environments before construction completes supporting pre-sales campaigns that require clear communication of spatial quality.
Apartment Viewer
Apartment Viewer is an interactive building visualization platform that gives property developers and sales teams a configurable tool where prospective potential buyers explore floor plates, compare unit positioning and check real-time availability status – whether units are available for sale or lease, reserved or already sold. This platform accelerates pre-sales for residential developments by giving buyers clarity over inventory mix and spatial relationships, reducing sales team workload and shortening decision making cycles. By enabling remote exploration with live status updates, Apartment Viewer drives sales momentum in competitive markets and helps real estate teams create emotional connection before contract signing.
How We Deliver 3D Architectural Visualisation Melbourne With Fewer Revisions
Our five-stage 3D architectural visualisation Melbourne workflow aligns stakeholders early through discovery calls, clay model previews and dual quality checkpoints-reducing revision cycles that delay development applications, investor presentations and pre-sales campaigns while ensuring final delivery matches design intent and brand expectations.
Discovery And Quote Around Your 3D Rendering Melbourne Goals
We start every 3D rendering Melbourne project with a discovery call to clarify output requirements-image count, viewing angles, presentation context and brand tone-then deliver transparent pricing with fixed scope and stated timelines. This alignment conversation ensures property developers, architects and marketing teams receive quotes reflecting actual project needs rather than generic estimates, protecting budgets from scope creep while establishing clear expectations around final delivery formats, resolution standards and review milestones before production begins.
Clay Models Built From Plans For Early Alignment
Before adding materials or lighting, we build clay models from architectural plans and share them for spatial verification-confirming building massing, camera angles and site context match design intent. This early checkpoint catches misalignments in 3D visualisation Melbourne projects before investing time in surfacing and rendering, ensuring developers and architects confirm accuracy against plans while visualizing how exterior renders and streetscape compositions will frame the final product within its urban or suburban context for planning presentations and council submissions.
First Preview For Fast Direction On 3D Render Melbourne
The first preview shows complete 3D render Melbourne compositions with materials, lighting and atmospheric effects applied-giving creative teams a clear view of emotional tone, brand fit and spatial storytelling before final refinement. This stage invites fast directional feedback on lighting warmth, material finishes and detail emphasis, allowing clients to guide adjustments that strengthen brand alignment and emotional resonance without triggering costly revisions later when changes impact connected assets across multi-image campaigns or integrated architectural rendering Melbourne suites.
Second Preview For Detail Brand Fit And Emotional Accuracy
The second preview refines brand-specific details-adjusting material authenticity, atmospheric clutter and lighting quality to ensure every 3D renders Melbourne asset reflects your visual language while maintaining the lived-in warmth that creates emotional connection with potential buyers and investors. This quality checkpoint protects against generic computer generated aesthetics, confirming each image renders spatial relationships, architectural details and design elements with meticulous attention before moving to final delivery, ensuring presentation materials arrive camera-ready for stakeholder reviews and public consultations.
Final Delivery Of 3D Renders Melbourne In Ready To Use Formats
Final delivery includes photorealistic images rendered at any resolution you need in formats suited for print campaigns, digital presentations, development applications and sales suites-JPEG for web use, TIFF for large-format printing and PDF compilations for investor decks. All assets arrive organized by view type with clear file naming, plus raw files for future edits if project scope evolves. This structured handoff eliminates post-production friction for real estate marketing teams and architects, ensuring every 3D architectural visualisation Melbourne file integrates smoothly into campaign workflows.
Architectural Rendering Melbourne Across Key Sectors
Our architectural rendering Melbourne experience spans residential houses, multi-unit developments, commercial offices, retail environments, hospitality properties and civic buildings-delivering sector-specific presentation assets that address unique stakeholder needs across development applications, investor pitches and pre-sales campaigns.
3D Rendering Melbourne FAQ: Answers For Teams Comparing Vendors
Common questions from clients evaluating 3D rendering services Melbourne providers for quality, pricing and delivery reliability.
What Affects The Cost Of 3D Rendering Services In Melbourne
3D rendering services Melbourne pricing depends on image complexity, output resolution, asset count and timeline requirements. Simple renders with standard materials cost less than complex spaces with custom furniture modeling and atmospheric lighting. We offer transparent quoting during discovery with fixed pricing confirmed at project approval scope changes only if you request major revisions. Higher resolution outputs, faster turnarounds and multi-asset campaigns requiring brand consistency across 20+ images affect final cost, but all pricing remains clear upfront without hidden fees.
What Turnaround Can You Expect For 3D Visualisation Melbourne
3D visualisation Melbourne projects deliver first preview within several days from discovery, depending on asset count and complexity. Single 3D render Melbourne images preview faster, while multi-view campaigns requiring 10-20 exterior renders and interiors need longer timelines to maintain quality consistency. We respond to initial inquiries within several hours based on time zone, ensuring fast project start. Rush timelines are possible for tight deadlines when production capacity allows, though expedited delivery may affect pricing and require clear scope definition upfront for streamlined process execution.
How Can 3D Renders Melbourne Support Presales And Investor Interest
3D renders Melbourne create emotional connection before construction starts – helping property developers secure pre-sales commitments and investor confidence through visuals demonstrating lifestyle appeal, material quality and spatial atmosphere. Photorealistic images show potential buyers how units capture natural light, how amenity spaces activate community engagement and how buildings integrate within neighborhood context. By eliminating uncertainty around final product quality, architectural rendering Melbourne accelerates decision making, shortens sales cycles and strengthens investor presentations with presentation materials that communicate design value clearly across residential towers, commercial developments and mixed-use schemes.
Can You Handle Tight Deadlines For 3D Rendering Service Melbourne
Yes, our production infrastructure supports tight deadlines when project scope is clearly defined and reference materials arrive complete – architectural plans, material specs, brand guidelines and view requirements. We prioritize projects requiring fast turnaround for investor roadshows, development applications with submission dates or pre-sales launches with fixed marketing timelines. Clear communication during discovery ensures realistic scheduling, while our scalable team capacity handles concurrent projects without sacrificing quality. Rush delivery may affect pricing, but we maintain the same double-QA process protecting brand consistency and technical accuracy regardless of timeline pressure.
What Technology Supports Photorealistic 3D Architectural Rendering Melbourne
Our 3D architectural rendering Melbourne workflow uses industry-leading rendering engines optimized for photorealistic images – capturing accurate lighting physics, material authenticity and atmospheric depth. AI-powered optimization enhances detail without extending render times, while cloud-based rendering infrastructure scales production capacity across multi-asset campaigns. We deliver outputs at any resolution you need, supporting large-format printing, digital presentations and web use. Technical systems remain invisible to clients – you interact with project managers not render farms, ensuring process stays focused on creative alignment rather than technical troubleshooting.
How Does Remote Collaboration Work For Melbourne Clients
Remote collaboration with our German studio operates through dedicated project managers, cloud-based review platforms and scheduled video calls aligned to Melbourne business hours. Architects, developers and marketing teams access shared asset libraries when needed for real-time preview feedback, markup tools for directional comments and version-controlled file delivery eliminating confusion over revision stages. We respond within a few hours depending on time zone, maintaining communication momentum across discovery, clay model approval, preview stages and final delivery. Clear communication protocols ensure the remote process feels as structured and accountable as working with local 3D rendering services in Melbourne providers.
Can Assets Be Adapted For Approvals Marketing And Sales
Yes, 3D renders Melbourne projects are planned with multi-use flexibility – delivering files that adapt across development applications, investor pitch decks, sales suites and public consultation materials. Exterior renders created for council submissions translate into marketing hero images, while 3D interior spaces supporting investor presentations convert to sales brochure content. We provide outputs in multiple formats and resolutions suited for different distribution channels – TIFF for print, JPEG for digital, PDF compilations for presentations – ensuring every asset serves multiple stakeholder touchpoints without requiring separate 3D rendering service Melbourne engagements for each use case.
Which File Formats Are Delivered For 3D Property Rendering Melbourne
3D property rendering Melbourne deliveries include JPEG files for web and digital presentations, TIFF files for large-format printing and PDF compilations upon request for investor decks or proposal submissions. Format selection depends on intended use – we recommend formats during discovery to ensure final delivery matches distribution requirements across print, digital and presentation contexts.
Why Use 3D Visuals Instead Of Photography Or Physical Models
3D visualisation Melbourne eliminates limitations of photography and scale models – showing unbuilt spaces from any angle, in any lighting condition, before construction starts. Unlike scale models requiring physical fabrication time and storage, computer generated rendering enables rapid iteration across material finishes, color schemes and furniture configurations without rebuilding physical prototypes. Photography cannot capture buildings that don’t exist, while photorealistic images demonstrate design intent with realistic representation of real life occupancy and atmospheric quality. 3D renders Melbourne also cost less than elaborate physical models while supporting diverse range of presentation formats from print to interactive digital tools.
Is Ongoing Support Available After Delivery Of 3D Renders Melbourne
Yes, ongoing support includes technical assistance with file preparation for specific print or digital requirements, guidance on asset adaptation for new campaign phases and consultation on expanding visual suites as projects evolve. If development applications require additional views, if investor presentations need updated finishes or if sales materials require seasonal lighting variations, we provide revision quotes and integrate new outputs with existing brand language established during original 3D renders Melbourne engagement. Long-term clients benefit from maintained project files enabling faster turnaround on future phases, ensuring visual consistency across multi-year architecture developments and phased construction schemes.


 powered by Borlabs Cookie