


3D Interior Design Rendering Services
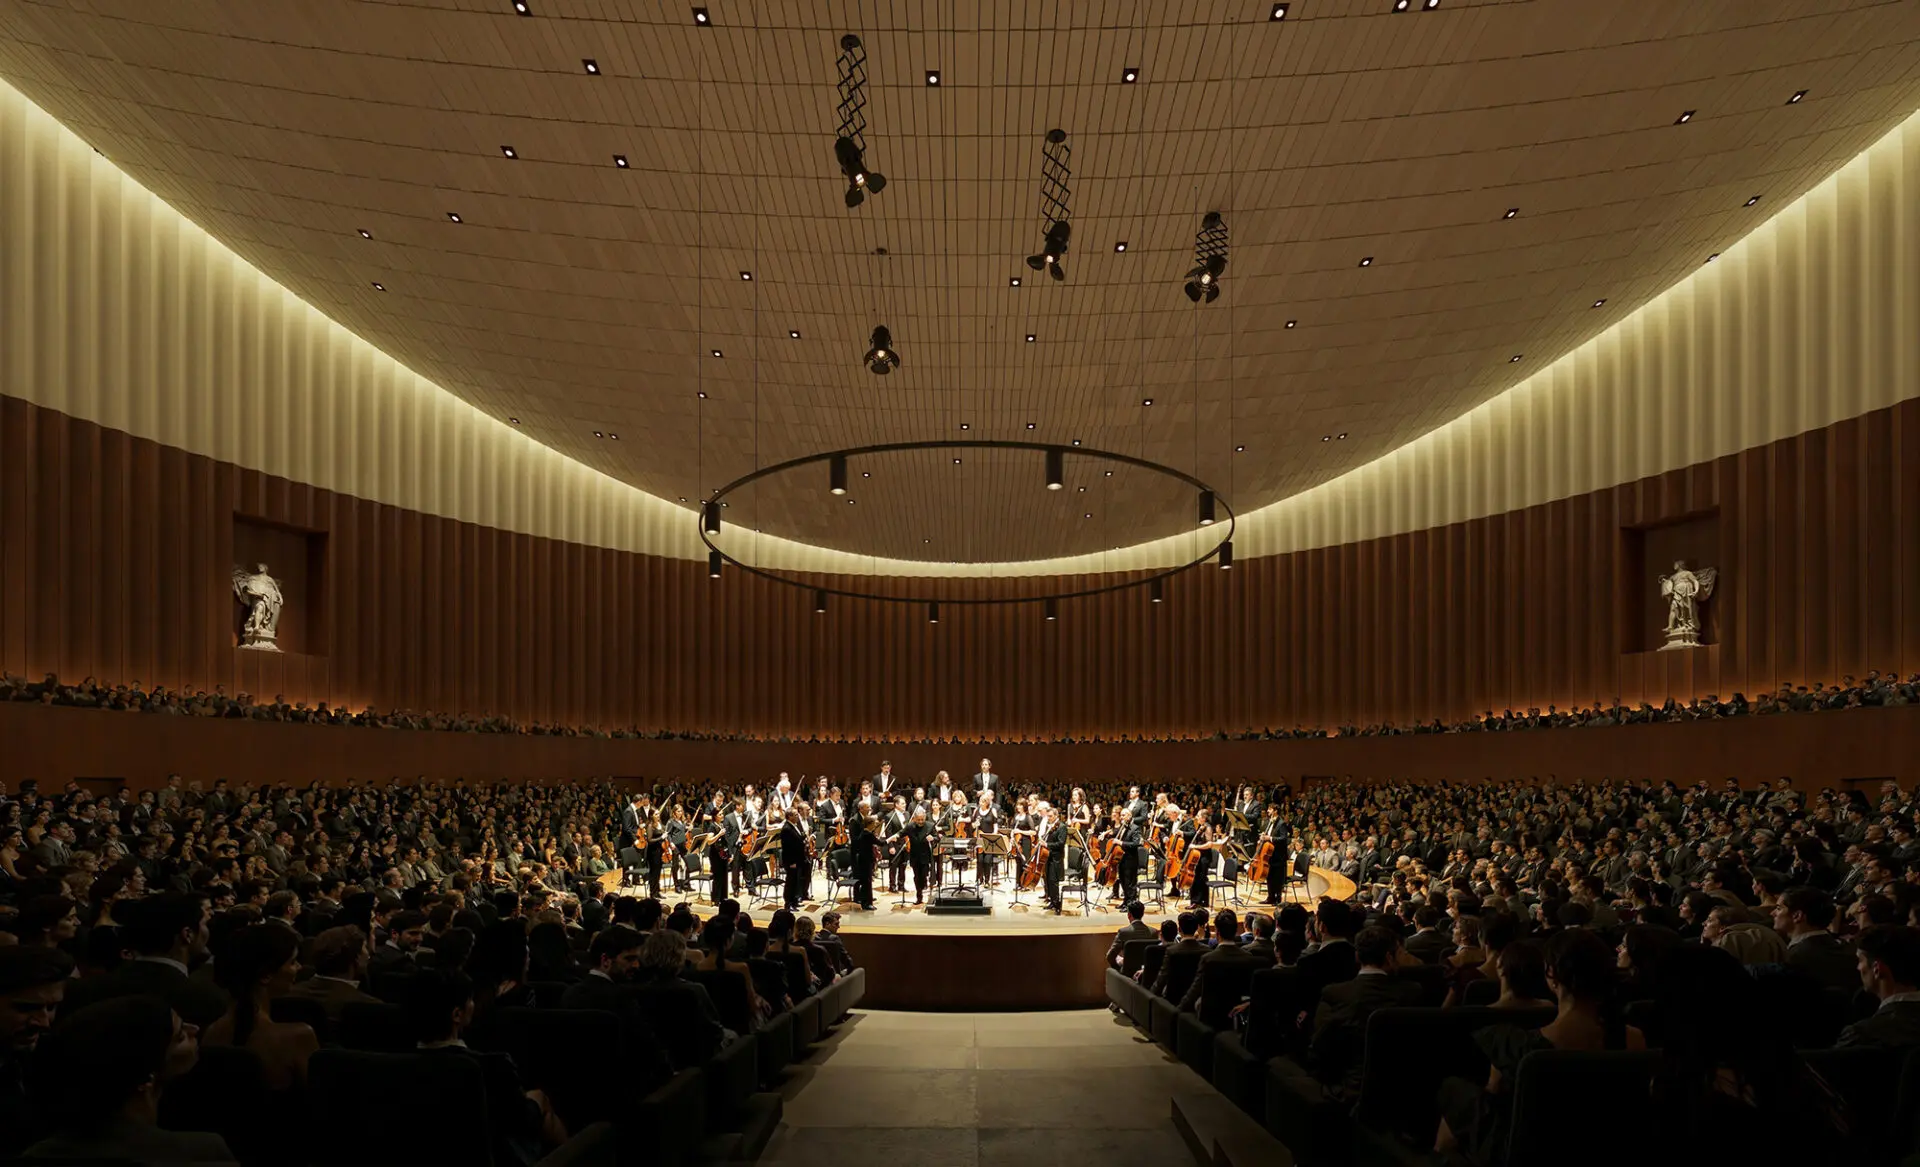

3D Interior Rendering Services For Design Projects
Are your clients struggling to understand technical drawings? Do stakeholders demand changes because they cannot envision the finished space? As a top global 3d interior rendering firm with 14 years experience across 15 countries, we transform concepts into compelling visual narratives that eliminate uncertainty and accelerate approvals.
Our interior design rendering company delivers expert visualisation solutions for architecture firms, design studios, and property developers worldwide, serving real estate developers and real estate agents alike. Combining workflows with interior architectural rendering technology, we produce presentation-grade imagery capturing spatial atmospheres and design intent with precision, honed through years of architectural visualization work. From boutique hospitality concepts to corporate headquarters, our 3d visualization interior design services provide clarity needed to secure buy-in, attract investment, and prevent construction modifications, always guided by a clear creative vision.
As a leading 3d interior rendering service provider, we know that impactful visualisation accelerates project success across every type of interior spaces we touch.



See Our Work:
3D Interior Rendering Portfolio
Explore a curated selection of our interior renderings below, spanning residential, commercial, and hospitality projects.


Clear Visuals for Faster Client and Stakeholder Approvals

Realistic Materials, Lighting, and Scale Accuracy

Predictable Scope, Timeline, and Revisions

Consistent Quality Across Multi-Room Projects

Flexible Support for Designers, Architects, and Developers

Visual Options To Test Design Alternatives Early
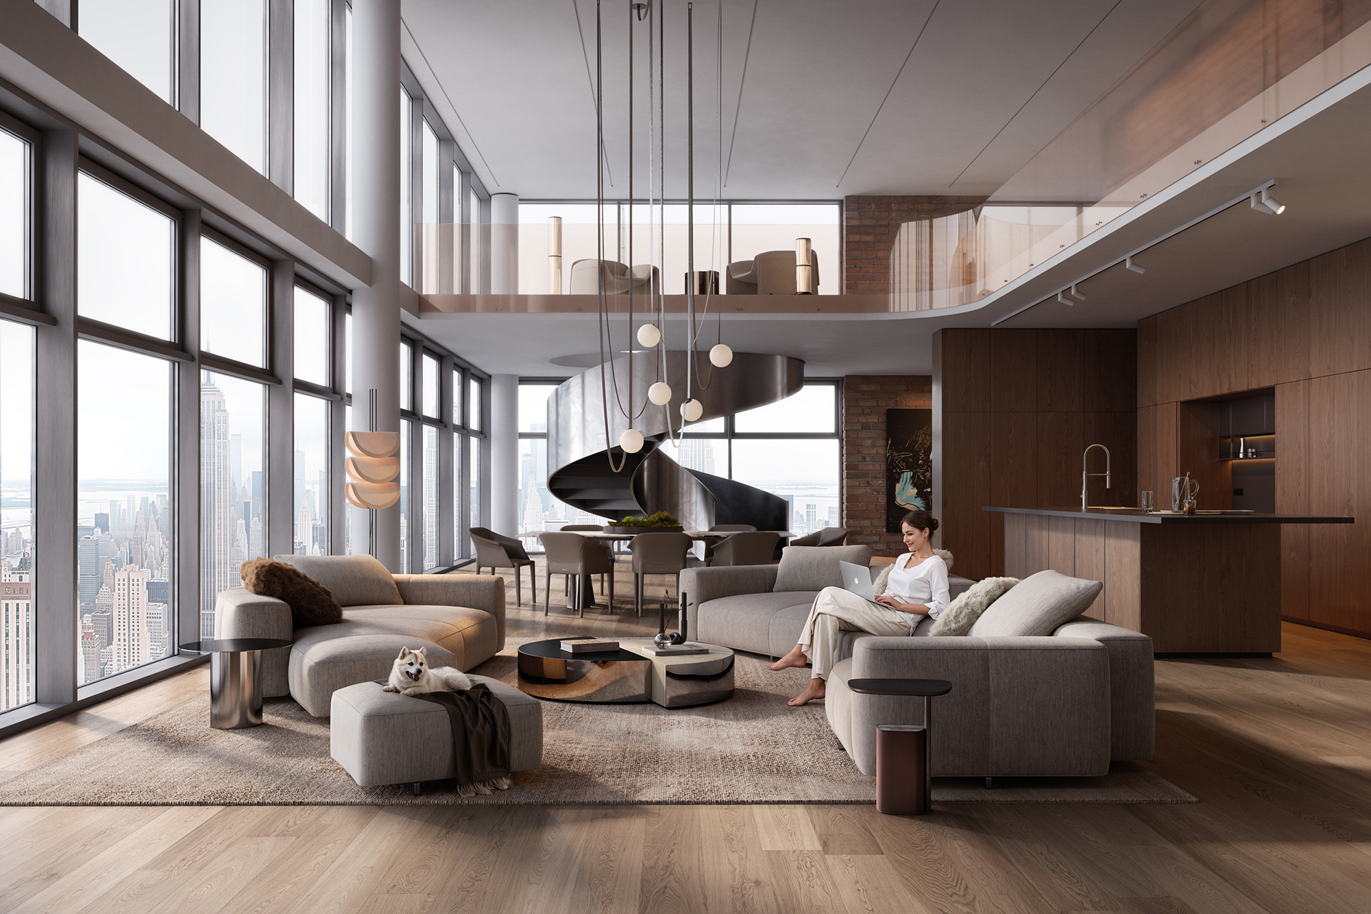
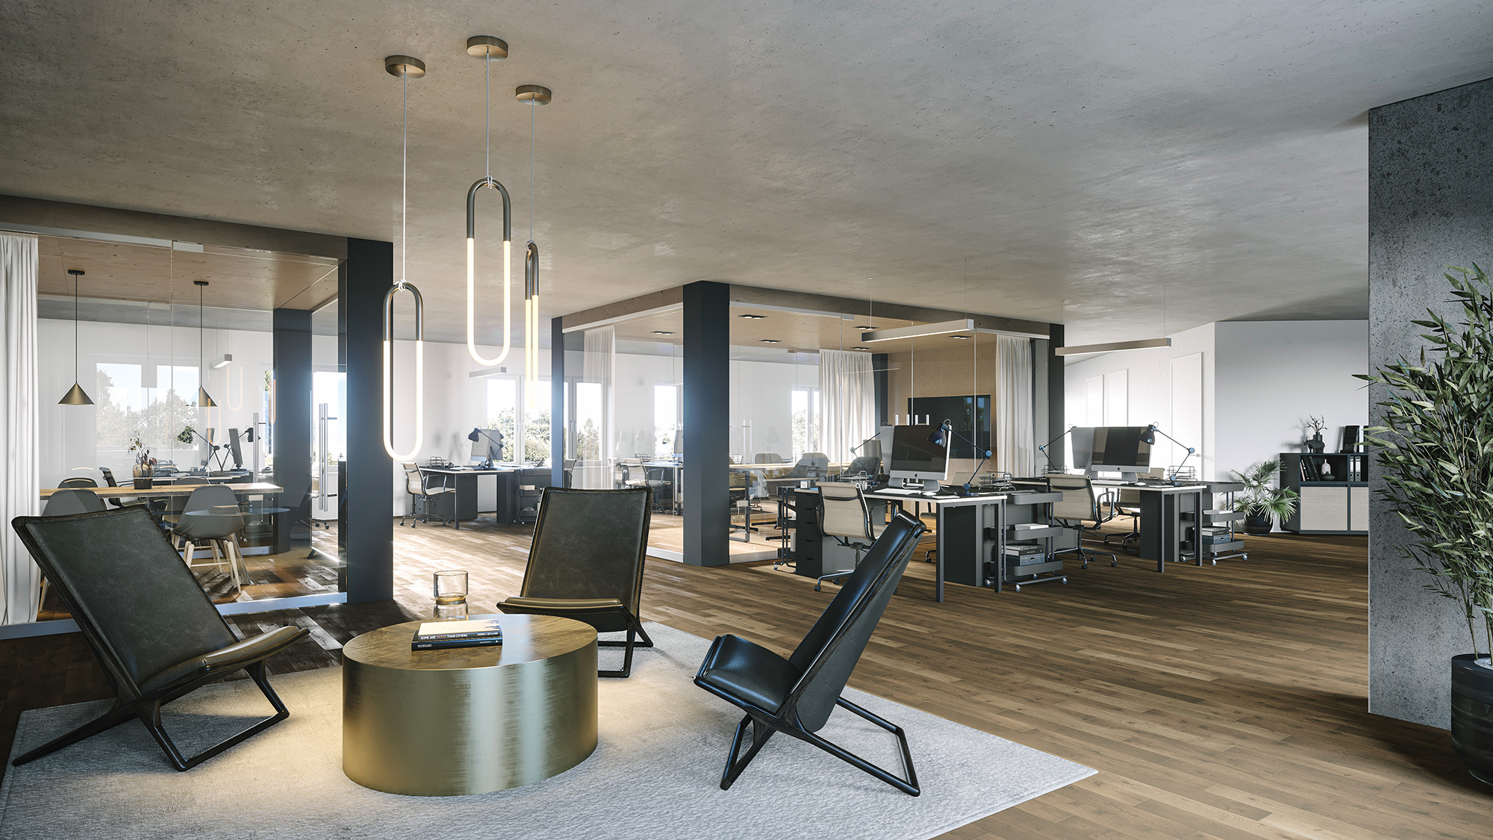
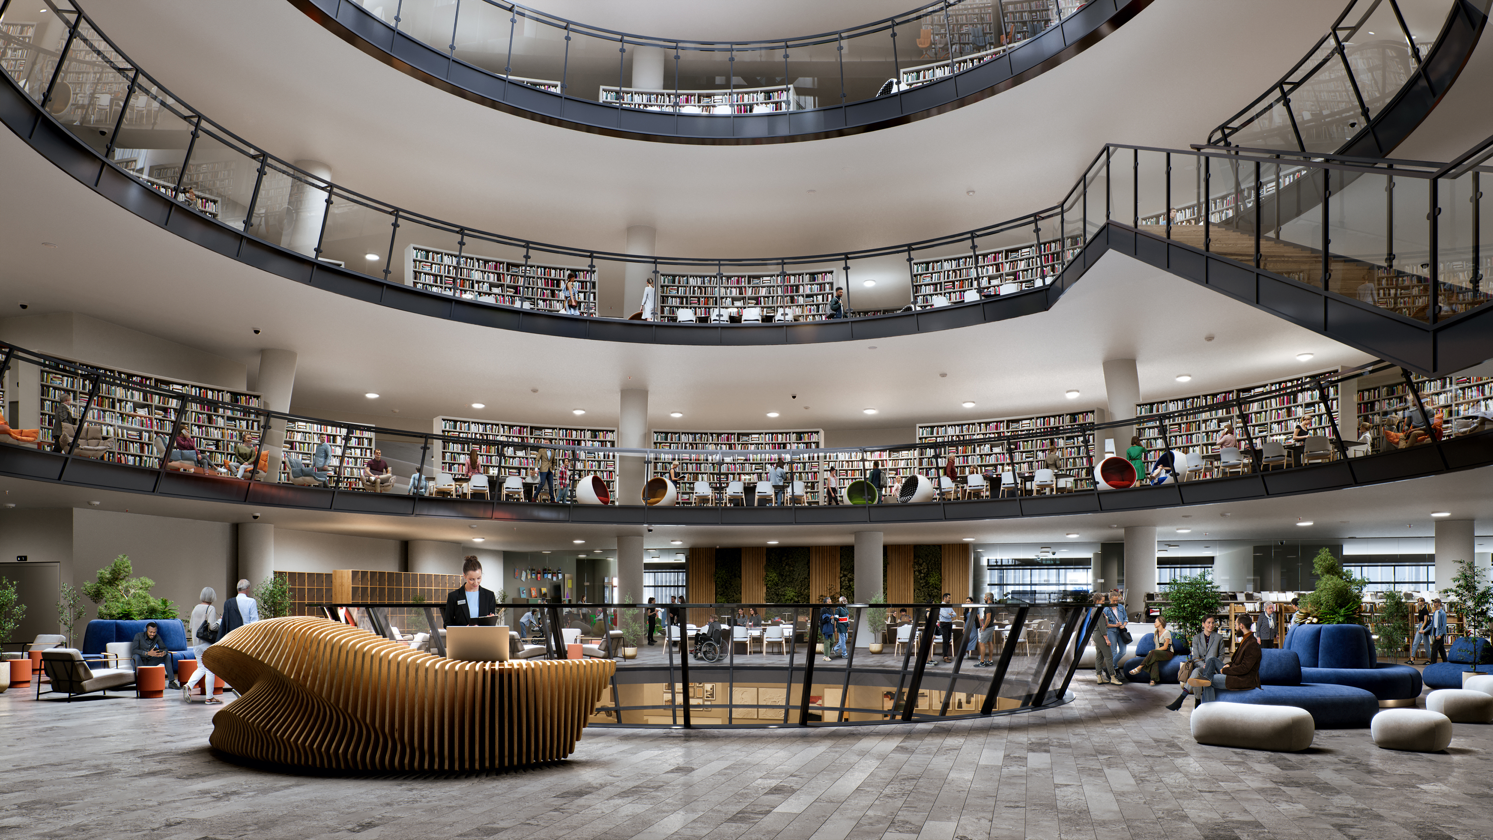
Our 3D Interior Rendering Service Portfolio Across Industries

Every industry has unique interior visualization needs. Our 3d interior rendering service adapts to diverse sectors, delivering tailored solutions grounded in precise architectural visualization, addressing specific functional requirements, regulatory standards, and stakeholder expectations.


Structured Process for Our 3D Interior Visualization Services
Our proven workflow balances creative flexibility with structured milestones, ensuring predictable delivery without compromising artistic quality. Each phase includes clear checkpoints reflecting the design concepts established at kickoff, where you review progress and provide direction.
(Day 1-3)
Discovery & Quote: Get Your Custom 3D Interior Rendering Quote Fast
Share your interior vision via call or email (1-3 hour response). We assess space type and presentation goals to recommend the right interior visualization service quality – Standard or High-End. Review design boards, color palettes, and layouts. Fixed pricing upfront, scoped precisely for your 3d interior project, with an optional matching exterior rendering quote available too.
(Day 3-4)
Clay Models & 3D Modeling: Accurate Initial Models for Your Interior Vision
Digital room geometry built from your drawings – walls, windows, architectural elements positioned precisely. Strategic camera angles showcase space flow and key features. Grayscale preview verifies proportions and viewing angles before finishes, an early step in every 3d rendering we produce.
(Day 7-9)
First Preview: Photorealistic 3D Interior Rendering with Materials and Lighting
Your interior alive with textures, colors, illumination. Natural daylight through windows, realistic surface finishes, lived-in warmth. Verify mood matches brand identity. Adjust color schemes or atmospheric tone before final refinement, bringing your 3d interior vision closer to life.
(Day 10-12)
Second Preview & Revisions: Fine-Tuning Textures, Atmosphere and Details in 3D Interior Visualization
Two revision cycles polish every surface. Adjust fabric draping, wood grain, reflections through refined 3d rendering techniques. Humanizing details – magazine on table, curtains catching breeze – transform renders into emotionally resonant spaces through a careful rendering process that delivers genuinely stunning visuals.
(Day 12+)
Final High-Resolution Delivery: Professional 3D Interior Renders in 5K/8K+ Formats
Publication-ready 5K files (8K available) as JPEG, PNG, layered PSD. Perfect for websites, brochures, investor decks, showroom displays. Maintain impact from mobile screens to billboard-size prints, delivering photorealistic interior renderings ready for any channel.
Expert Team Behind Our 3D Interior Rendering Services
With 14 years of experience successfully serving clients across 15 countries, our 3d interior rendering team transforms visions into photorealistic reality. We’re trusted partners bringing design concepts to life through professional 3d visualization services, supporting interior designers and real estate developers alike.
We carefully select each team member through rigorous testing and education requirements, ensuring deep expertise in interior design trends, spatial composition, and architectural standards. This meticulous selection process guarantees that every 3d interior rendering service project maintains exceptional quality. Our specialists work collaboratively to protect design fidelity while creating interior spaces that showcase authentic atmosphere, accurate textures, and realistic finishes. We coordinate timelines precisely and incorporate feedback efficiently to meet your deadlines.
We achieve emotional depth photos cannot express, applying the same expertise we bring to exterior rendering projects. Realizing client visions through high quality renderings is our primary aim.


3D Modelers For Accurate Architectural Geometry
Transform architectural plans into precise digital geometry, ensuring every dimension, angle, and spatial relationship matches specifications for accurate interior rendering foundations, built on solid 3d interior geometry.

Architectural Visualization Artists Focused On Interior Atmosphere
Create emotionally resonant interior spaces by balancing composition, camera angles, and visual storytelling, translating raw design concepts into believable atmosphere and mood.

Post Production Artists Polishing Presentation Ready Imagery
Refine color grading, contrast, and lighting balance to deliver high resolution, presentation-ready images that meet professional marketing and publication standards consistently, achieving true photorealistic rendering results with every 3d rendering pipeline we run.

Project Manager Coordinating Timelines And Feedback
Orchestrate workflows, maintain timelines, facilitate clear communication between team and clients, ensuring seamless feedback integration and on-schedule delivery for every interior rendering project.
Client Success Stories With Our 3D Interior Rendering Firm
Real feedback from architects, developers, and interior designers who’ve partnered with our interior rendering services for their interior visualizations needs.

Matthias Englisch
Mueller & Englisch Exklusive Immobilien GmbH
Render-Vision delivered exceptional interior visualization for our Munich penthouse project near the Olympic Stadium. From initial contact to final delivery took just three weeks. The professional communication and swift implementation were outstanding. Our project manager’s ability to define and execute our desired aesthetic was remarkable. We’re already planning our next interior project together.
Stefan Obermayer
Arch & Living
Five years and ten real estate projects with Render Vision have proven their expertise. They consistently deliver flawless interior visualizations at the highest professional level. Communication flows smoothly, pricing remains fair, and every design request gets implemented to complete satisfaction. The creative energy of their team makes each project enjoyable
Christian Andres
Lifestyle Company AG
As a Swiss real estate agency, we rely on Render Vision for property visualizations and virtual tours of new developments. Their work quality is unmatched in the market. The team’s approach, communication style, and final results exceeded our expectations. We appreciate their professionalism and look forward to continued collaboration on future projects.
Antoinette Kisluk
TVS Architects
Our experience collaborating with Render Vision exceeded expectations at every stage. The craftsmanship quality and communication throughout the process were exceptional. The team made working together effortless, delivering professional-level interior renderings we’re proud to present to clients. Highly recommended for anyone seeking premium visualization services.

3D Interior Rendering
Services FAQ
What is 3D interior rendering, and how does it work?
3D interior rendering is the process of creating photorealistic digital images of interior spaces before they’re built. Using 3d modeling software, we transform architectural plans into lifelike visualizations showing textures, colors, and spatial relationships. Architectural visualization helps clients preview how residential and commercial projects will look when complete.
What files do you need to start a 3D interior rendering project?
Our 3d interior rendering firm accepts CAD drawings, SketchUp models, Revit files, PDF plans, or even hand sketches. Include material specifications, finish samples, and reference images when available. The more detail you provide upfront, the faster we deliver accurate renderings.
How long does a typical 3D interior rendering project take?
Project time depends on complexity and scope. Simple single-room visualizations typically take 5-7 business days, while multi-room or commercial interior projects require 10-14 business days. Rush delivery available upon request for urgent marketing deadlines.
How many revision rounds are included in 3D interior rendering services?
Our interior design rendering company includes up to three revision rounds: first on clay model stage for composition and layout adjustments, second after color preview for materials and atmosphere refinements, and third for final polishing before delivery. This structured approach ensures optimal results and consistent photorealistic interior renderings at every stage.
Do you offer 3D interior rendering for 360° panoramas or virtual tours?
Yes! We create 360° panoramas and interactive virtual tour experiences from completed interior renderings. Our 3d visualization interior design services transform static images into virtual reality-ready walkthrough experiences. These immersive solutions are ideal for real estate developers and marketing presentations. Available as additional service.
How do you price 3D interior rendering services?
Our interior visualization services pricing depends on room size, architectural complexity and design detail level. Larger spaces with intricate interior architectural elements, custom furniture, or complex lighting scenarios require more work. We provide transparent quotes based on your specific project scope and delivery timeline.
You May Also Be Interested In

Ready for a New View?
Contact Us to Receive a Free Quote


 powered by Borlabs Cookie